
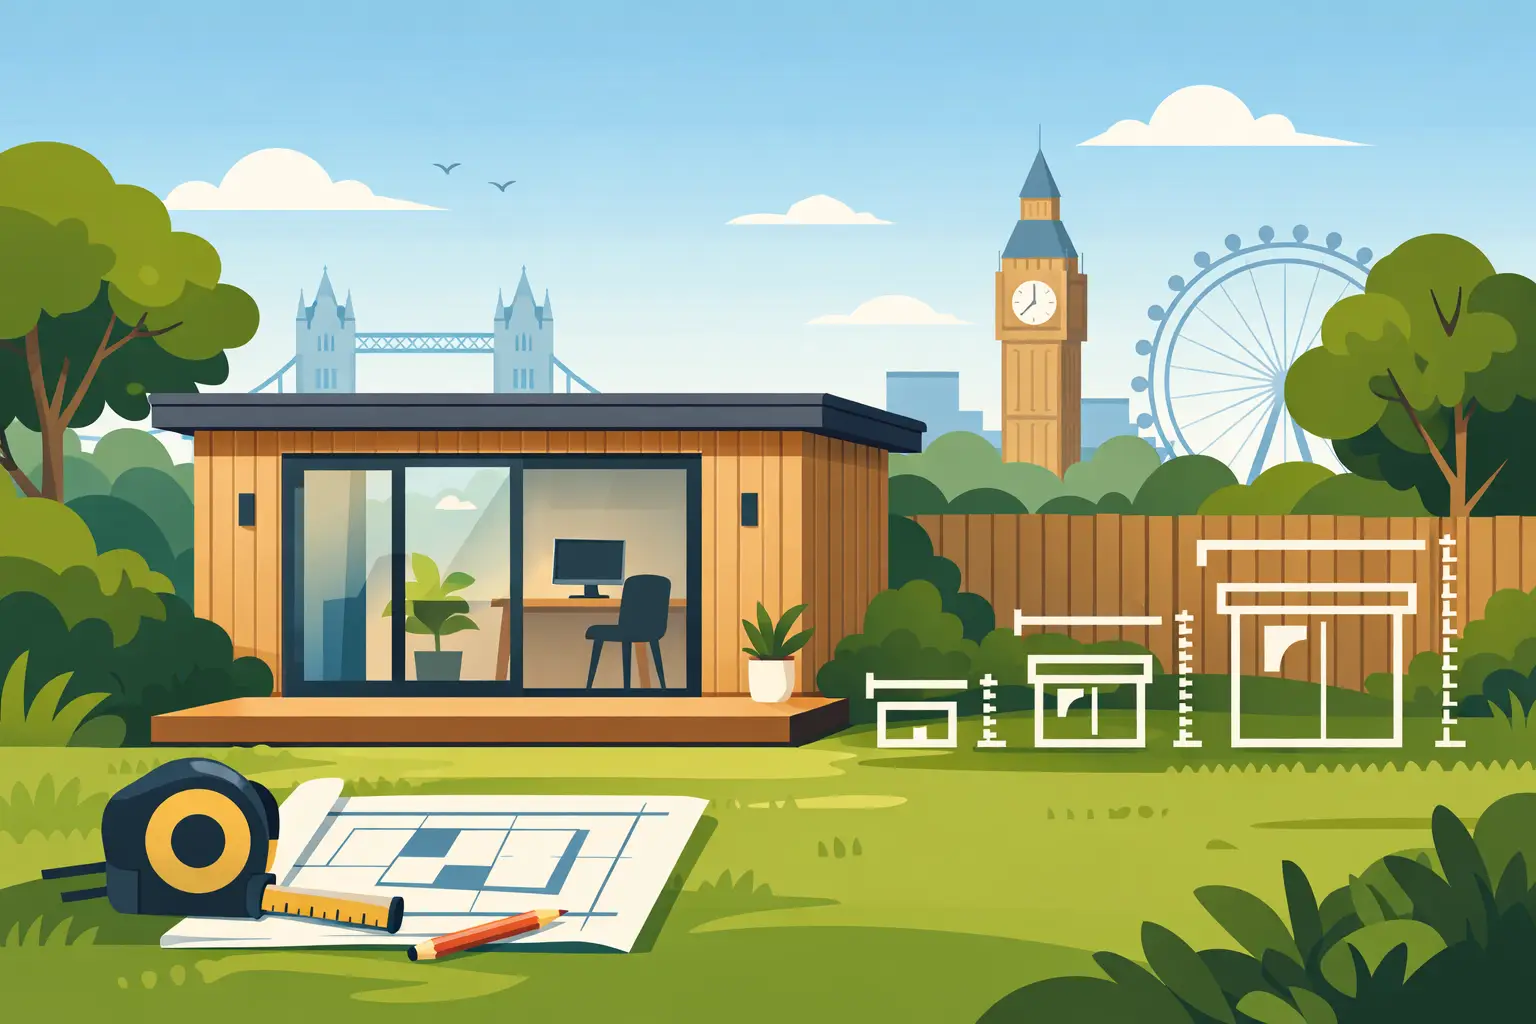
A garden office that looks generous on paper can feel cramped the moment your desk, chair and filing cabinet arrive. Equally, building larger than you need can take more of the garden, add to the budget and leave valuable space underused. If you are asking, “what size garden office do I need?”, start with how you work each day, not simply the biggest footprint your garden can accommodate.
For most home workers, the right answer is a room that gives you enough circulation space, natural light and storage without becoming a costly oversized building. A bespoke, insulated garden office can be tailored around those details, creating a comfortable place to work through every season rather than a spare room at the bottom of the garden.
What size garden office do I need for my work?
A compact garden office can work brilliantly for one person with a laptop, while a shared studio needs a very different layout. Think about the furniture you use now, what you would like to add, and how often other people will use the room. Measuring your current workspace is a useful starting point. It quickly reveals whether you need room for one desk or two, a meeting table, shelving, a printer station or a comfortable chair away from the screen.
As a practical guide, a 2.4m x 2.4m garden office is often suitable for one person with a desk and chair. It is a sensible choice where garden space is limited and your work is mainly screen-based. You will need to be selective with storage, but a wall-mounted desk, shelves and carefully positioned windows can make this size feel calm rather than confined.
A 3m x 3m office gives one person noticeably more breathing room. It can accommodate a full-size desk, ergonomic chair, storage and an occasional visitor, making it a popular all-round choice for professionals who spend full working days at home. It also gives you more freedom to separate the work zone from a reading chair or a small coffee point.
For two people working regularly, consider at least 4m x 3m. This allows two proper workstations without chairs colliding or cables taking over the floor. A 5m x 3m or 4m x 4m design is often more comfortable if both people take video calls, need drawers and shelving, or want a small table for meetings and collaborative work.
Start with the desk, then plan the room around it
Your desk is the foundation of the layout. A typical desk is around 120cm to 160cm wide and 60cm to 80cm deep, but the chair needs room to move too. Allow roughly 90cm behind a desk chair where possible, particularly if you will be getting up frequently or placing storage behind you.
It is easy to focus on the desk dimensions and overlook the route from the door to your chair. That route matters. A well-planned office should let you enter, sit down and access storage without squeezing past furniture. It should also leave enough wall space for radiators, electrical points, artwork or a noticeboard if these are part of your working routine.
If you use two monitors, a larger desk, drafting equipment or a standing desk, build that into your measurements early. Creative professionals, consultants handling paperwork and business owners packing orders may find that a room which suits a laptop-only worker soon becomes restrictive. Choosing a little extra width or depth now can prevent an expensive rethink later.
Allow for the way you actually use the space
A garden office is often more than a place to answer emails. It can become a private room for client calls, a quiet study area for teenagers, a creative studio or a small business base. The more uses you expect from it, the more important flexible floor space becomes.
If you hold meetings in person, allow space for at least two visitor chairs. A room around 3m x 4m can work well for one main desk and a compact seating area, depending on the furniture. If regular meetings are central to your work, a larger 5m x 3m or 5m x 4m office may be the better investment. It gives clients a more welcoming experience and stops the room feeling like a shed with a desk inside.
Storage deserves the same attention. Built-in cupboards and high-level shelving can keep a smaller office tidy, but there is a limit to how much can be hidden away. If you work with samples, stock, files, photography equipment or tools, factor in dedicated storage from the beginning. A clear workspace is easier to work in and easier to leave behind at the end of the day.
Think about the garden as well as the building
The right office size must suit the garden visually and practically. Before choosing dimensions, mark out the proposed footprint using string, pegs or cardboard. Stand at the patio doors, kitchen window and the back of the garden. This is the simplest way to see how much lawn, planting space and access you are retaining.
Consider the route for installation too. A generous garden may still have narrow side access, changes in level or existing features such as trees and outbuildings to work around. Bespoke design is valuable here because the building can be configured to make the best use of the available space, rather than forcing a standard shape into an awkward plot.
Window and door positions affect how large a room feels. A well-placed glazed frontage can make a compact office feel open and connected to the garden, while side windows can bring in daylight without putting your computer screen directly in glare. If privacy is a concern, the orientation of glazing should be considered alongside the size of the building.
Do not forget year-round comfort
Floor area is only one part of a good garden office. A small room with poor insulation can become uncomfortable quickly in winter and overheat in strong summer sun. A larger building without effective heating or ventilation may be no more pleasant. The aim is usable space, every month of the year.
Insulated walls, a high-performance roof, quality windows and doors, and suitable heating all contribute to a room you genuinely want to use. Composite Garden Studios designs garden buildings for hassle-free, low-maintenance living, with authentic timber-style finishes that avoid the regular painting, staining and rot concerns of traditional timber structures.
Consider where sockets, lighting and heating will sit before finalising your layout. You may want power at desk height, charging points close to a seating area and task lighting that does not reflect on a screen. These details do not necessarily require more square metres, but planning them early makes every square metre work harder.
Plan for the next few years, not only next Monday
A garden office is a long-term addition to your home, so it is worth allowing for reasonable change. You may work from home more often than you do now, take on a colleague, start a side business or want the room to serve as a hobby space in the evenings. A slightly larger design can offer useful flexibility, provided it still suits the garden and your budget.
That said, bigger is not automatically better. An oversized room can feel impersonal, cost more to heat and take away outdoor space you value. The best choice is usually the smallest size that comfortably supports your current work and one likely future change – such as a second desk, visitor seating or additional storage.
Check planning and placement before committing
Many garden offices can be built under permitted development, but size is only one consideration. Height, position, proximity to boundaries, the amount of land covered by outbuildings and whether you live in a listed property or designated area can all affect what is possible. A garden room used incidentally for working from home is treated differently from a building used as an independent dwelling or for commercial activity with regular visitors.
It is sensible to check the relevant requirements before settling on a final size. This avoids designing around a footprint or roof height that may not be suitable for your property. A specialist garden building provider can also help you consider practical placement, access and configuration at the design stage.
The most satisfying garden office is one that feels purposeful from the first working day: enough room to think, move and store what you need, without taking more from your garden than it gives back. Mark out a few possible sizes, picture your real working routine inside them, then choose the space that will make home working feel genuinely separate from home life.