
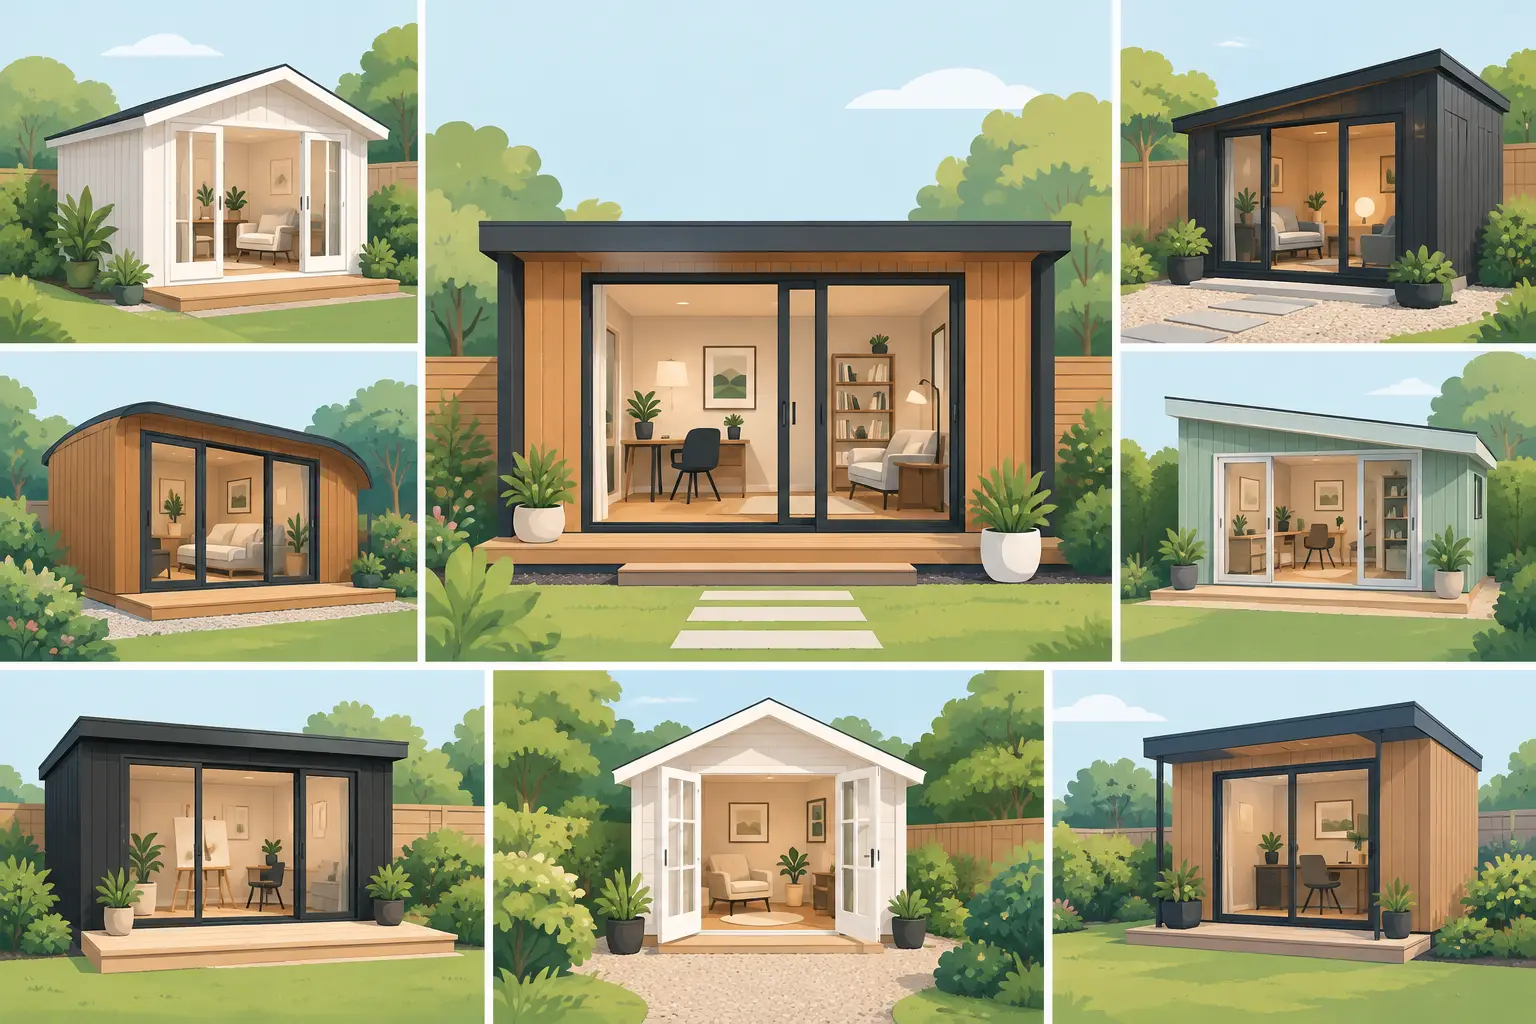
A spare bedroom may work for a while, but it rarely stays quiet, organised or separate from family life. These garden studio examples show how a purpose-built room can create the space you need without taking over the house – whether that is a focused office, a place to train, or somewhere to switch off properly.
The best design is not necessarily the biggest. It is the one that suits how you live now, fits comfortably within your garden and remains useful as your needs change. A well-insulated composite garden studio gives you that flexibility, with the benefit of a timber-style finish that does not demand regular painting, staining or repairs.
Garden studio examples to suit real life
1. The distraction-free home office
For many homeowners, a garden office is the most practical starting point. A desk, ergonomic chair, storage and reliable power are all it takes to create a professional work zone a short walk from the back door.
Positioning matters. Large windows can bring in welcome daylight, while doors facing the garden make the studio feel open and connected to the outdoors. If video calls are part of your week, consider where the sun falls and choose a wall or fitted storage as a clean background. Insulated walls, roofing and quality glazing also help keep the room comfortable through winter and cooler during warmer spells.
2. A creative studio with room to make a mess
Artists, makers, photographers and crafters often need more than a corner of the dining table. A dedicated creative studio gives materials, equipment and works in progress a permanent home, so you can stop packing everything away at the end of the day.
Natural light is especially valuable here. Wide glazing works well for painting, sewing and photography, although the direction of the light should be considered if glare is likely to be a problem. Built-in worktops, wall storage and durable flooring make the space easier to organise. A larger studio can also include a seating area for clients or a display wall for finished work.
3. The garden gym that saves the commute
A home gym is one of the most popular garden room uses because it makes exercise easier to fit around work and family commitments. Instead of travelling to a gym, you have a private space ready whenever you are.
The layout depends on your training. A compact room may suit a treadmill, bike and free weights, while a wider footprint gives space for circuits, yoga or a rowing machine. Think about flooring, ventilation and enough clearance around equipment before deciding on the size. For heavier machinery, the base and internal floor specification should be planned accordingly.
4. A calm yoga or wellness room
Not every garden studio needs screens, desks or bulky equipment. A quiet wellness room can become a place for yoga, meditation, Pilates or simply a few uninterrupted minutes at the beginning or end of the day.
This is where a simple interior often works best. Soft lighting, uncluttered storage and garden-facing glazing create a calm feel without making the building impractical. Privacy can be balanced with light through thoughtful window placement, blinds or frosted sections of glazing. Year-round insulation means the room remains inviting beyond the summer months.
5. A games room for the whole family
A separate games room gives teenagers somewhere to spend time with friends and gives adults a social space that does not require rearranging the lounge. It can be designed around a pool table, arcade machines, a console set-up or board games, depending on what your household enjoys.
Before choosing dimensions, measure the playing area rather than the table alone. A snooker or pool room needs enough space around the table for comfortable cueing. Good lighting, acoustic consideration and practical storage will make the room more enjoyable to use and easier to keep tidy.
6. A golf simulator room built around your hobby
A golf simulator studio is a specialist example, but it shows what is possible when a garden building is designed for one clear purpose. Ceiling height, room width, screen position and safe swing clearance all need to be considered from the outset.
A bespoke design can allow space for the simulator, seating and equipment storage without making the room feel cramped. Blackout options and controlled lighting may also improve the experience. This is not a project where it pays to guess measurements, so discussing the equipment specification early is essential.
7. A flexible family den
Some of the most successful garden studio examples are deliberately multi-purpose. A family den can be a homework room in the afternoon, a film room in the evening and a guest space when friends or relatives visit.
Choose furniture that earns its place. A sofa bed, fitted cupboards and a fold-down table allow the layout to change quickly. If the room may be used for films or gaming, planning power points, internet access and a suitable screen wall before installation avoids trailing cables and awkward compromises later.
8. A garden bar or entertaining room
A garden entertaining room can make the most of long summer evenings, but it should not be limited to fair-weather use. With insulation and high-performance doors, it can become a comfortable setting for birthdays, family gatherings or a quiet drink throughout the year.
Bi-fold or French doors can create a strong indoor-outdoor feel, especially when they open onto a patio or decked area. Inside, a compact bar, fridge and seating may be enough. For larger gatherings, consider where guests will enter, whether there is an accessible route from the house and how the garden will be lit after dark.
9. A hobby room that protects the house
Model building, woodworking, music practice and collecting all create clutter or noise that is not always welcome indoors. A garden studio provides a more suitable home for hobbies, while leaving the main house free for everyday living.
The details depend on the activity. A workshop-style room needs strong work surfaces and sensible storage. A music room may benefit from additional acoustic measures. If you plan to use tools or specialist equipment, power requirements and ventilation should be agreed as part of the design rather than treated as an afterthought.
10. A granny annexe or independent guest space
For families looking ahead, an annexe can offer a comfortable, nearby space for an older relative, an adult child or regular guests. It can support greater independence while keeping family close by.
This type of project requires more careful planning than a simple garden office. The intended use, sleeping arrangements, bathroom and kitchen facilities, utilities and planning position all need proper consideration. A specialist can help you establish whether the proposal is likely to fall within permitted development rules or whether planning permission may be required.
How to choose the right garden studio design
Start with the activity, then work back to the building. Ask how many people will use the room, what needs to fit inside and whether the use might change in two or five years. A studio that feels generous on a floor plan can become tight once desks, gym equipment or seating are in place.
It is also worth considering sightlines from the house and garden. A studio should feel like a natural part of the outdoor space, not an obstacle at the end of it. External composite cladding is a practical choice for this reason: it delivers the warmth of timber styling while avoiding the cycle of sanding, painting and treating associated with many traditional timber buildings.
At Composite Garden Studios, each building can be configured around the intended use, from glazing and doors to internal layout and overall size. That approach is particularly useful when you want a studio to serve more than one purpose or need it to fit a specific area of the garden.
Plan for comfort, not just appearance
The best-looking studio will quickly lose its appeal if it is too cold in January, too hot in July or difficult to maintain. Insulation, quality windows and doors, roofing performance and appropriate heating should be central to the specification. These details shape how often you will actually use the room.
Budget should also account for the full project, including the base, electrics, access and any groundwork required. A smaller, well-specified studio is often a better long-term investment than a larger room with compromises in comfort or build quality.
Your garden has the potential to do more than frame the view from the house. Choose a studio around the life you want to make easier, and it can become the room everyone wonders how they managed without.