
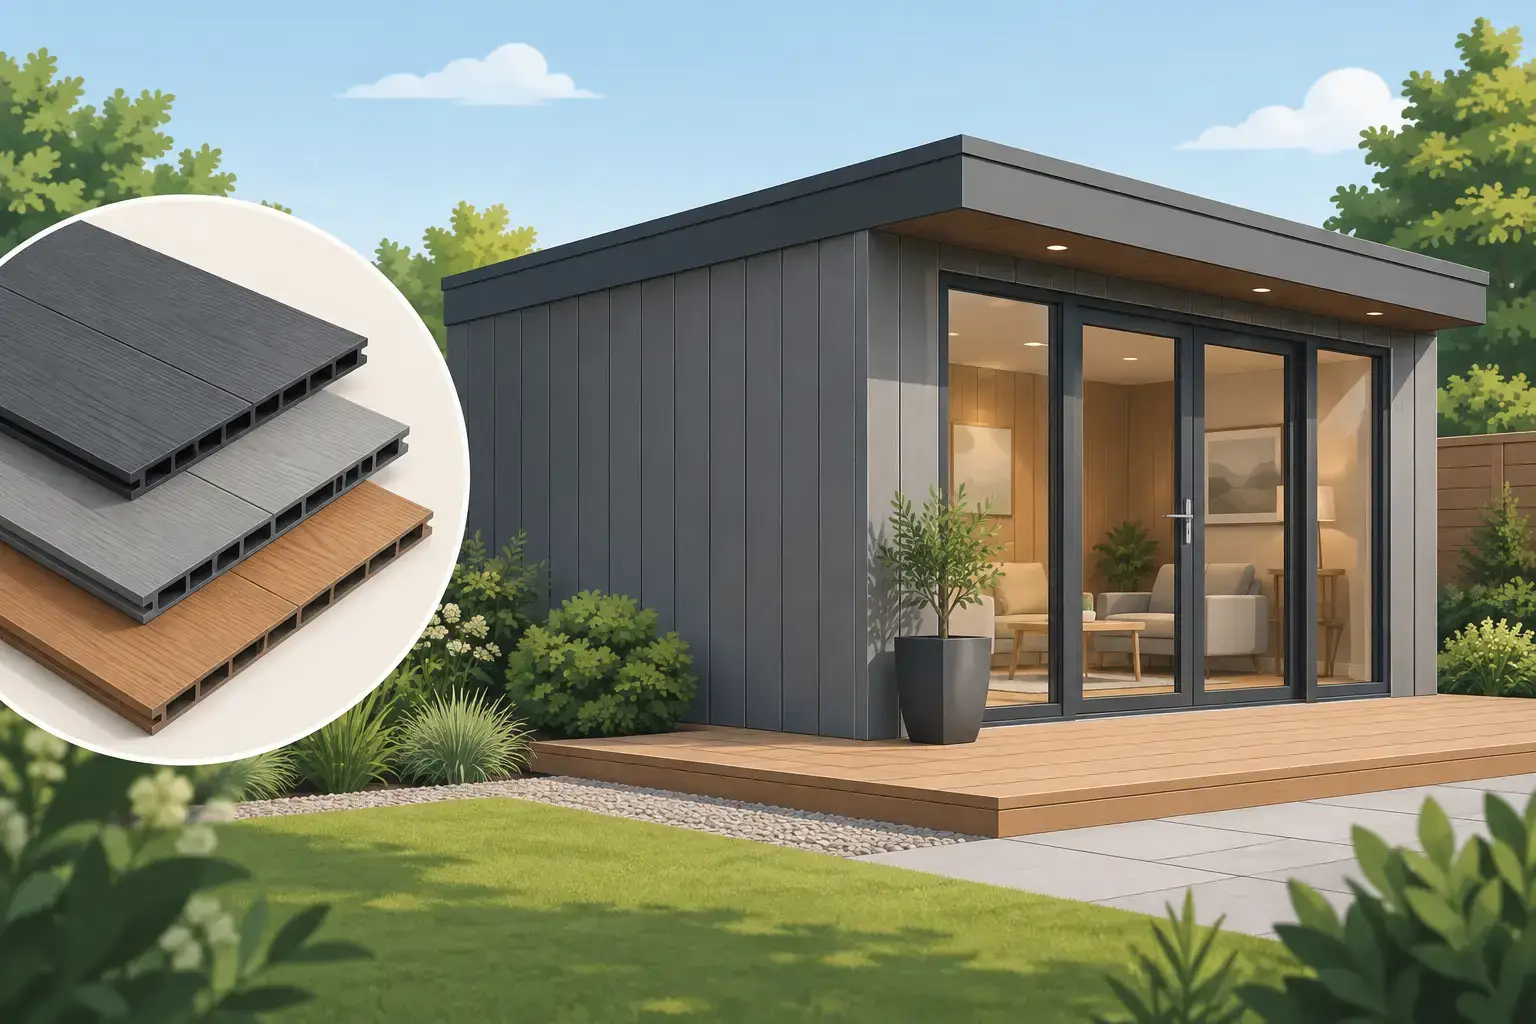
A garden room should not become another weekend job. Composite wall panels give homeowners the warm, natural look of timber without the familiar cycle of sanding, staining, repainting and worrying about rot. For a garden office, gym, hobby room or entertaining space, that makes a noticeable difference to how easily the building fits into everyday life.
The right wall finish does more than improve kerb appeal. It helps protect the structure from the changing British weather, supports a comfortable all-year-round interior and lets you create a garden building that feels considered rather than temporary. The key is understanding where composite panels fit within the build, what quality looks like and how to choose a design that will still suit your home years from now.
What composite wall panels actually do
Composite wall panels are generally used as the durable outer cladding of a garden building. They combine wood fibres with recycled polymers to produce boards that resemble timber but are far less vulnerable to moisture, splitting and insect damage. Quality panels are available in a range of grain effects and contemporary colours, so the finish can be as traditional or as modern as the setting demands.
They are not, on their own, the whole wall. A well-built insulated garden room needs a complete wall system: a structural frame, insulation, weather-resistant layers, ventilation gaps where required and internal lining, as well as the external composite cladding. This distinction matters. Attractive boards cannot compensate for poor insulation, inadequate detailing around openings or a roof that allows heat to escape.
For homeowners, the benefit is a building that looks smart from the garden while doing its practical job quietly. Rather than spending spring preparing external timber for another wet winter, you can spend your time using the space.
Why composite makes sense in a UK garden
Timber has undeniable character, but it asks for regular attention. Rain, frost, strong sun and shaded areas of the garden can all affect its appearance and lifespan. Composite cladding is designed to be more stable through those seasonal changes. It will not rot in the way untreated timber can, and it does not need routine staining or painting to retain its protective finish.
That does not mean every composite product is identical or completely maintenance-free. Dust, pollen and muddy splash marks still need an occasional wash with mild soapy water and a soft brush. A sheltered north-facing boundary may need cleaning more often than an open, well-ventilated garden. The point is not that the material needs no care at all, but that the care is simple and predictable.
Composite can also offer more dependable colour retention than painted timber. Some gentle weathering is normal, particularly in the first months after installation, and darker shades can show dust or water marks more readily. Choosing a colour should therefore be about both style and setting. Deep charcoal creates a crisp, architectural finish beside modern glazing, while warmer brown and oak-style tones can soften a leafy garden or complement a period property.
Comfort starts behind the cladding
A common mistake is to assess a garden building by its exterior alone. Composite wall panels make a strong first impression, but year-round usability comes from the full specification behind them.
For a home office, the room needs to remain pleasant on a cold January morning and avoid becoming stuffy during a warm afternoon. Proper wall, floor and roof insulation work together to slow heat loss, while quality double-glazed windows and doors reduce draughts and help manage solar gain. Heating, ventilation and the amount of glazing should be considered at the design stage, rather than treated as extras after the building arrives.
The orientation of the garden room matters too. A south-facing studio with wide glass doors may benefit from shading or opening windows, whereas a shaded garden could call for brighter internal finishes and carefully positioned glazing. Composite cladding gives you a low-maintenance external envelope, but the best result comes from tailoring the room to how it will be used and where it will sit.
Match the specification to the purpose
A small office used five days a week has different demands from a summer entertaining room. For work, reliable insulation, electrics, daylight and acoustic privacy may take priority. For a gym, durable flooring, ventilation and suitable door access can be more important. A granny annexe or a leisure room may require a more detailed conversation about layout, facilities and planning.
This is why a bespoke approach is valuable. The panel colour and profile are only one part of a larger decision about dimensions, windows, doors, internal layout and how the building relates to the house. A garden room should solve a space problem, not simply fill an empty corner of the garden.
Choosing the right look for your home
The strongest garden room designs feel connected to their surroundings without copying the house exactly. Composite wall panels make this easier because they can be used to create a clean, consistent finish across the main elevations, then paired with contrasting window frames, trims and doors.
Horizontal cladding often gives a building a wider, lower visual profile, which can help a larger room settle into a compact garden. Vertical panels can make a smaller studio feel taller and more contemporary. A single panel colour creates a calm finish, while combining a timber-effect cladding with darker feature sections can frame an entrance or define an outdoor seating area.
Be realistic about proportions. Very dark cladding can look striking but may dominate a small, enclosed plot. Lighter wood tones are often more forgiving beside planting and fencing. It is also worth considering what you will see from inside the house. A garden room becomes part of the daily view, especially when it is positioned opposite a kitchen, lounge or bedroom window.
Details that separate a lasting build from a quick fix
Composite boards need correct installation to perform properly. They expand and contract slightly as temperatures change, so installers must allow suitable spacing, use the right fixings and follow the manufacturer’s system. Boards also need proper support and airflow behind the cladding to manage moisture effectively.
Pay close attention to corners, window reveals, doors and the base of the building. These are the areas where water management and finishing details matter most. A neat-looking fascia should not hide shortcuts in the wall construction. Ask how the cladding is fixed, how rainwater is directed away, what insulation is included and what guarantee covers both materials and workmanship.
Fire performance should also be discussed where relevant, particularly if the building will be close to a boundary. Requirements can vary with location, size, intended use and proximity to neighbouring land. A specialist supplier can explain the construction options and help you understand whether planning permission or building regulations may apply to your proposal.
The cost question: value beyond the first price
Composite cladding usually costs more initially than basic untreated timber boarding. However, the first price is only part of the calculation. A cheaper external finish may bring repeat spending on treatments, repairs and redecorating, as well as the time involved in keeping it presentable.
For many homeowners, composite is a sensible investment because it protects the appearance of a premium garden building with less ongoing effort. It is particularly appealing when the room is intended to be a permanent part of the home: a professional workspace, a family snug, a creative studio or a place to host friends.
Value still depends on specification. Do not compare one building solely by its square metre price against another. Check the wall thickness, insulation, roof construction, glazing, electrics, foundations, delivery, installation and aftercare. A lower headline figure can change quickly if essential elements are treated as upgrades.
Plan for the life you want to use the space for
A garden room built with composite cladding can give you extra space without the disruption of a traditional extension, but it works best when every choice is made around real life. Think about the walk from the house on a wet evening, where bikes or garden equipment will go, whether you need privacy from neighbours and how the room might change as your family’s needs change.
Choose composite wall panels as part of a properly insulated, carefully designed building, not as a decorative afterthought. Then your garden can gain a comfortable, attractive room that is ready for work, rest or play – without adding another maintenance project to your calendar.