
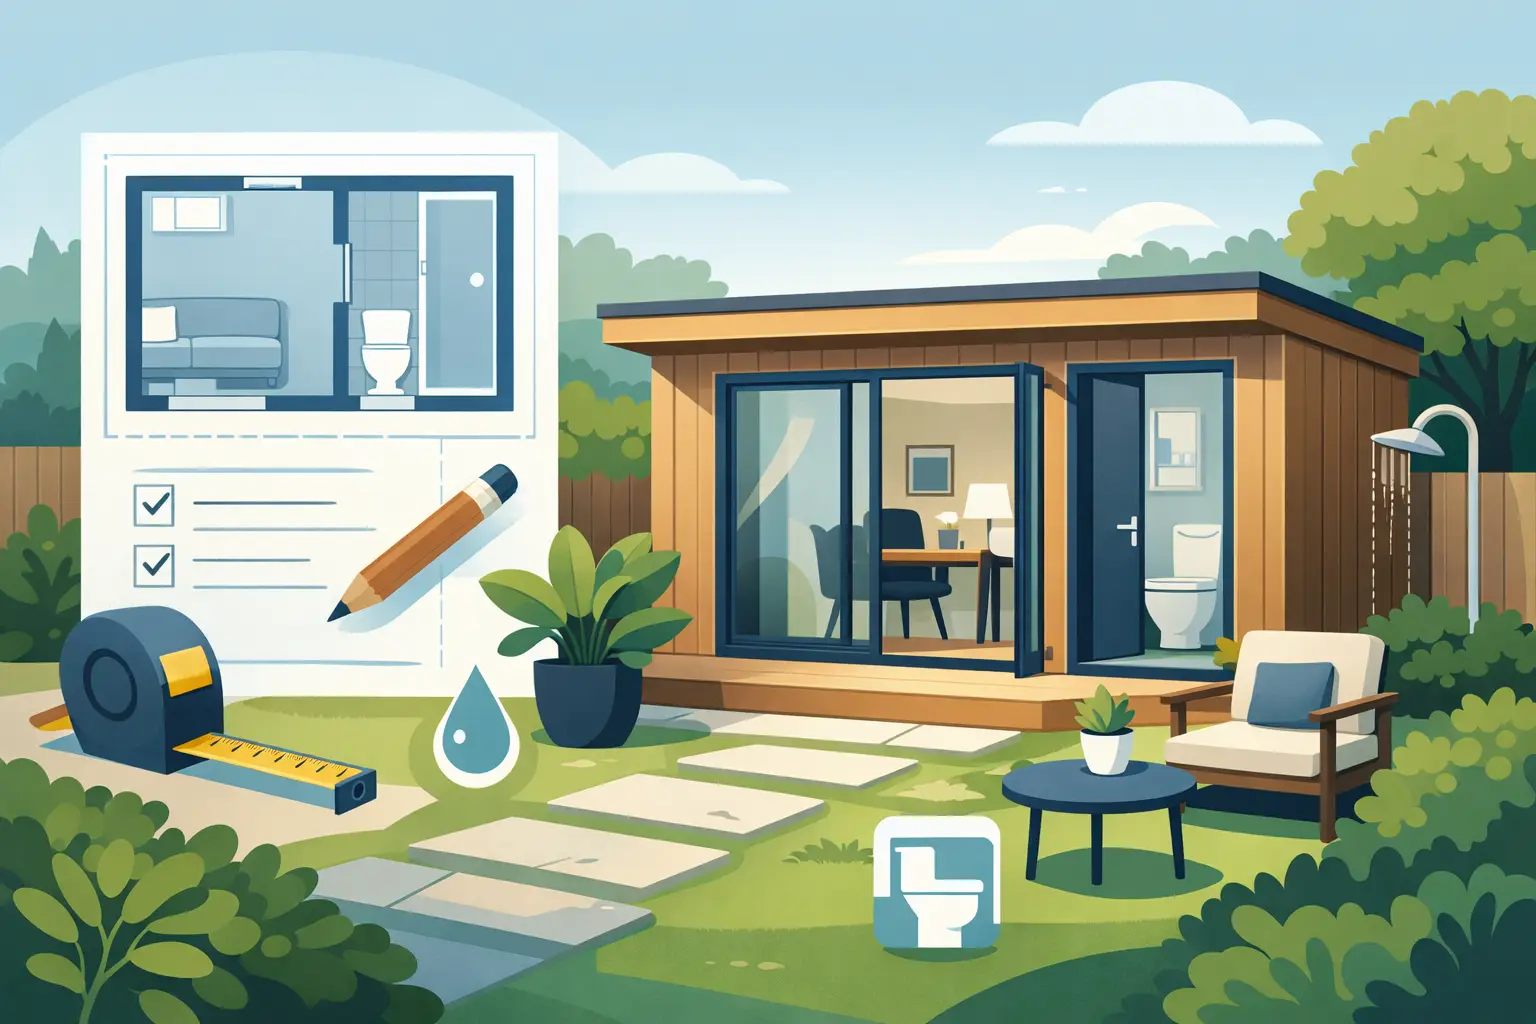
A garden room with toilet changes how freely you can use the space. Instead of interrupting a client call, family film night or long hobby session to head back through the garden, you have the essential facilities close by. For a home office, leisure room, guest space or annexe-style layout, that extra convenience can turn a good garden building into a genuinely independent part of the home.
It does, however, need to be planned properly from the start. A toilet is not simply an extra item to add once the room is built. It affects the position of the building, the floor layout, drainage route, insulation specification and, in some cases, the permissions and approvals required. The best results come from designing the room around how it will be used, rather than trying to fit plumbing into leftover space.
When a garden room with toilet makes sense
A WC is especially worthwhile where the garden building will be used for several hours at a time or by visitors. A professional home office feels more practical for meetings when guests do not need to enter the main house. A gym, golf simulator room, snooker room or creative studio becomes more comfortable for longer sessions. For families, a toilet can make the garden room a useful base for teenagers, overnight guests or entertaining without constant trips indoors.
It is also a sensible consideration for a granny annexe or a flexible guest room. A WC with a basin may be enough for a day room, while a shower room may be more appropriate if someone will stay overnight. The right choice depends on the intended use, available space and the practicalities of connecting to drainage.
There is a cost and complexity trade-off. If the room will mainly be used for occasional reading or storage, the expense of plumbing may not add enough value. If it is intended to be a serious all-year workspace or a premium leisure space, including facilities at the design stage is often far more cost-effective than retrofitting them later.
Start with the drainage route, not the toilet style
The biggest practical question is how waste water will leave the garden room. A conventional WC usually needs a gravity-fed soil pipe that runs to the existing foul drainage system. The route, fall and depth of the pipe all matter, which is why a site assessment is so useful before finalising a design.
The shortest, most direct route is usually preferable. A garden room at the far end of a long garden can still include a toilet, but excavation and pipework may be more involved, particularly if paths, patios, established planting or changes in ground level are in the way. Access for groundworks should be considered too.
Where a gravity connection is difficult, a macerator toilet can offer an alternative. It uses a pump to move waste through smaller pipework, which can make certain layouts more achievable. The compromise is that it relies on electricity, creates some operating noise and needs to be specified and maintained correctly. It is a practical solution for the right project, not an automatic replacement for conventional drainage.
Your design should also allow for a hand basin, hot and cold water supply, waste pipes, ventilation and suitable electrical provision. A compact cloakroom can work well, but squeezing every element into the smallest possible footprint can make the room feel less pleasant to use. A little extra space around the door, basin and WC makes a noticeable difference.
Think about access below ground
Drainage works can involve trenches across the garden, so it is worth deciding where future landscaping, patios and planting will sit before work begins. Installing pipes first is typically easier than lifting finished surfaces later. If a sewer connection is not straightforward, the project may need specialist input to establish the most suitable compliant solution.
Plan the internal layout around real use
A toilet room does not need to dominate a garden building. In many designs, it can sit neatly in one corner near the entrance, leaving the main room open, bright and flexible. Positioning it close to the side or rear wall nearest the drainage route can reduce disruption and pipe runs.
For a garden office, consider whether the WC door will be visible on video calls or when clients arrive. For an entertainment room, think about the route from seating, games equipment or a bar area. In a guest-focused space, privacy matters more, so a small lobby or partition can be worthwhile.
Natural light and ventilation need attention as well. An opening window is often desirable, but it must suit the building’s position and overlook. Mechanical extraction may also be required, especially in a compact internal WC. Good ventilation protects finishes from lingering moisture and keeps the whole garden room feeling fresh.
Storage is another detail that is easy to overlook. A narrow cupboard for cleaning supplies, spare toiletries and towels prevents the main space from becoming cluttered. In a shower room, allow for drying towels, changing and moisture-resistant finishes rather than treating it like a standard cloakroom.
Build for year-round comfort
Plumbing only adds value when the room itself is comfortable in every season. A quality garden room needs insulated walls, floor and roof, along with high-performance windows and doors. This helps retain warmth in winter, reduce overheating in summer and make the space suitable for work, hobbies and guests throughout the year.
A well-insulated, low-maintenance composite garden building is particularly suited to this type of use. Composite cladding provides the authentic appearance of timber without the ongoing cycle of painting, staining and concerns about rot. That means more time enjoying the garden room and less time maintaining it.
Heating should be selected for the way the room will be occupied. Electric heating can be a straightforward choice for occasional use, while a more considered heating arrangement may suit a building used every day. Pipework should be protected from freezing temperatures, particularly where it passes through unheated ground or external sections. Your installer can advise on insulation, trace heating or other protection where needed.
Do not forget the practical finishes. Hard-wearing, water-resistant flooring around the WC, durable wall finishes and easy-clean sanitaryware will make day-to-day ownership simpler. These are small choices that support the hassle-free, low-maintenance living homeowners expect from a modern garden building.
Planning permission and Building Regulations
Many garden rooms can be built under permitted development rules, but adding a toilet does not automatically mean every project is exempt from further requirements. The building’s size, height, location, use and proximity to boundaries all influence the planning position. Properties in conservation areas, listed buildings and homes with particular planning restrictions may have different rules.
Building Regulations are a separate consideration. Drainage, electrical work, ventilation, insulation and structural elements may need to meet applicable standards, particularly where the building includes sanitary facilities or is intended for sleeping accommodation. A garden room used as a self-contained dwelling or a true granny annexe has a different level of complexity from a garden office with a simple WC.
It is wise to establish the intended use early and discuss it openly with your supplier, plumber and, where appropriate, the local authority or a building control professional. Describing a building as an office does not change the requirements if the planned use is substantially different. Clear, accurate planning at the outset avoids costly changes later.
Water, power and waste need to work together
A WC needs more than a drainage pipe. Your project will need a reliable water supply, correctly designed electrics for lighting and extraction, and enough capacity for any heating or additional facilities. If a shower, kitchenette or utility area is included, the design becomes more involved again.
This is why a bespoke approach is valuable. A layout can be tailored around the position of services, how the room faces the garden and the activities it will support, rather than forcing your plans into a standard footprint.
Questions to answer before requesting a design
Before moving forward, decide whether you need a WC only or a shower room, how often the building will be used and who will use it. Measure the likely distance to existing foul drainage, and note any trees, patios, slopes or access restrictions between the house and the proposed location.
It also helps to consider the long-term role of the building. A compact office with a toilet may later become a hobby room, guest retreat or family entertainment space. Choosing a flexible internal layout, high-quality insulation and durable composite finishes gives you more options as your household changes.
Composite Garden Studios can help homeowners shape a bespoke garden building around those practical requirements, combining a tailored layout with the insulated, low-maintenance construction needed for comfortable all-year use.
A toilet may occupy only a small part of the floor plan, but it can have a major effect on how independently and comfortably your garden room works. Plan the services first, give the layout enough breathing room and build for every season, and the result will feel like a natural extension of your home rather than a room at the bottom of the garden.