
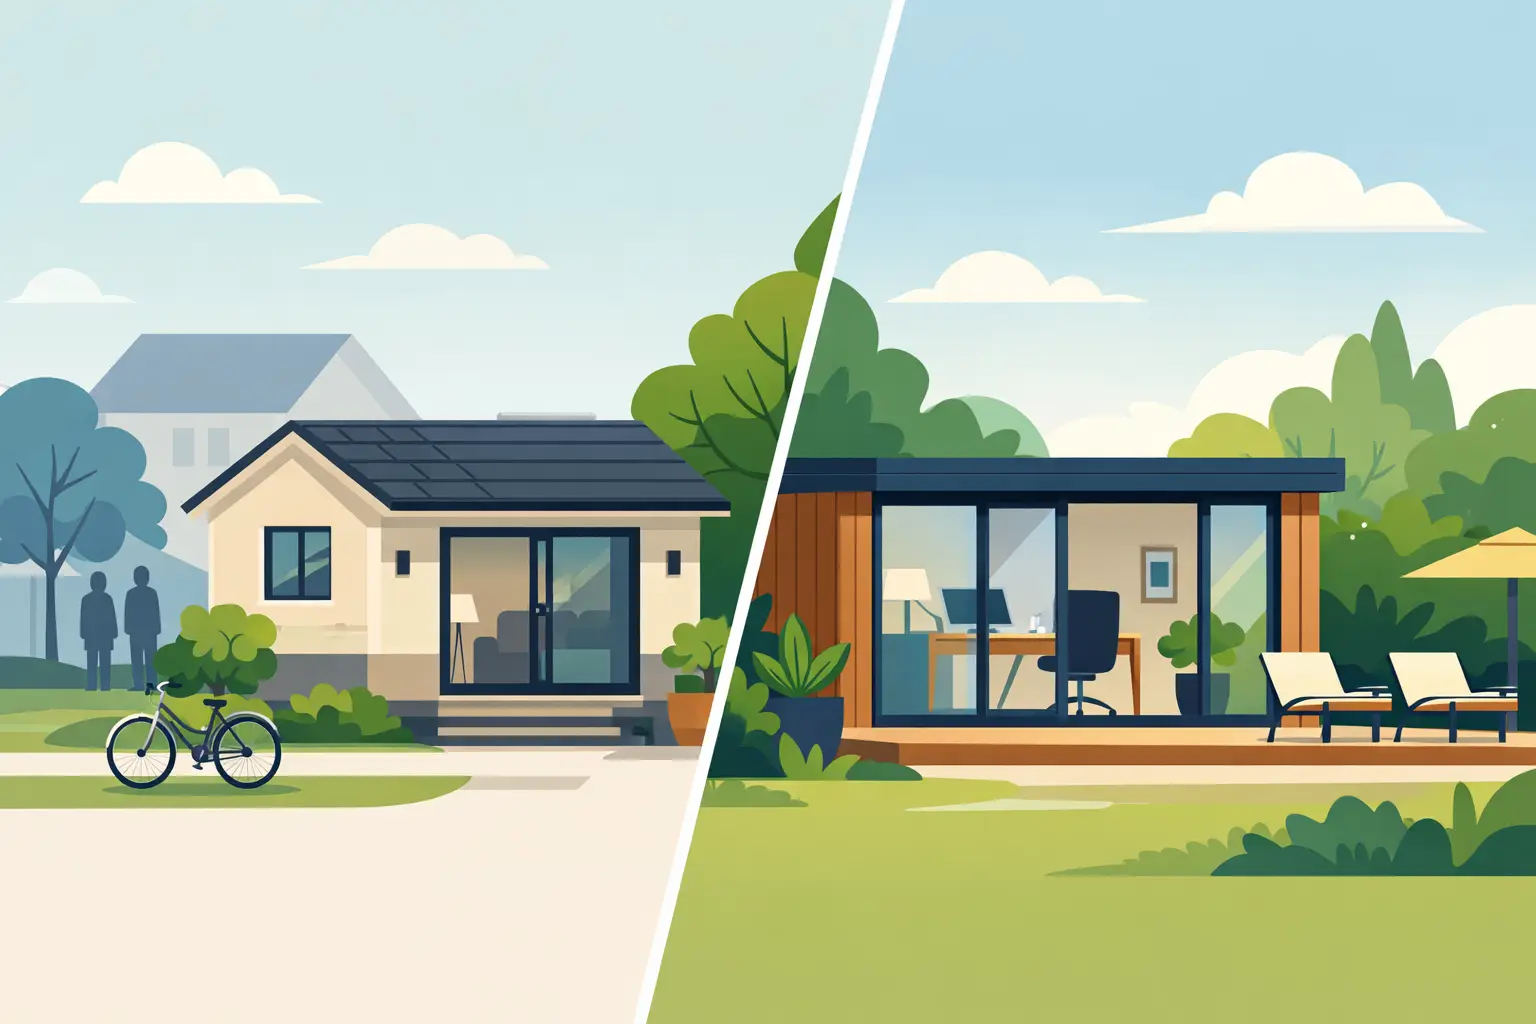
A granny annex vs garden room decision is really a question of how you want the space to work every day. One is designed to support independent living, often for a relative who needs privacy close to home. The other gives you flexible extra room for work, leisure, guests or family life without changing the main house.
Both can be attractive, insulated garden buildings that make far better use of your outdoor space. However, their intended use affects everything from the internal layout and utilities to planning considerations, budget and future value. Choosing the right route early helps you create a space that feels genuinely useful, rather than simply bigger.
Granny Annex vs Garden Room: The Core Difference
A granny annex is intended as self-contained or semi-independent accommodation. It may include a bedroom or sleeping area, shower room, kitchen or kitchenette, living space and its own entrance. Its purpose is to make day-to-day living more comfortable for an older parent, adult child or close family member, while keeping support nearby.
A garden room is generally an ancillary building: a space that supports the main home rather than operating as a separate residence. It might become a peaceful home office, hobby room, gym, cinema room, creative studio or a welcoming place for overnight guests. Some homeowners also choose a larger garden room as a family snug, bar or entertaining area.
The distinction matters because a building with full-time sleeping, cooking and washing facilities can be treated very differently from a garden office or leisure room. A beautifully finished garden room can certainly include heating, insulation and a WC, but that does not automatically make it suitable or approved for independent residential use.
Start With the Life You Need It to Support
The most reliable way to decide is to look beyond the label. Ask who will use the building, how often they will use it and what they need to do there without returning to the house.
If a parent is moving closer because they need support, privacy and their own routine, an annex may be the better answer. A proper sleeping area, accessible shower room, good lighting, heating and a practical kitchen can make the space feel safe, dignified and comfortable. Think carefully about step-free access, wider doorways, flooring, grab rails and the short walk between the annex and the main house. These details can matter more than an extra square metre of floor area.
If your needs are less permanent, a garden room often offers greater freedom. A studio used for work this year could become a teenage retreat, craft room or gym later on. That adaptability is especially valuable for households that need more space but do not want to commit to a building arranged around one family member’s accommodation.
There is also a middle ground. A spacious, insulated garden room can be designed as a high-quality guest suite or family room, with a flexible open-plan interior and a WC. It creates somewhere comfortable for visiting relatives without the costs and practical implications of a fully equipped annex.
Layout, Comfort and Everyday Practicality
A granny annex needs to function well from morning to night. That usually means separating the sleeping and living zones where possible, allowing room to move around furniture, providing adequate storage and planning ventilation carefully. A compact footprint can still feel generous when the layout is considered from the outset, rather than trying to squeeze every facility into one open room.
Kitchen and bathroom requirements introduce further complexity. Water supply, drainage, hot water and electrical capacity all need professional consideration. The more self-contained the accommodation becomes, the more important it is to get the specification right before work starts.
A garden room is normally simpler to plan internally. You may only need one clear, versatile room, perhaps with fitted storage, a desk wall or a dedicated entertainment area. That can make the budget work harder for the finishes you will notice every day: wide glazed doors, quality flooring, effective insulation and lighting that makes winter evenings feel inviting.
Year-round comfort should be a priority in either case. A garden building that is cold in January or overheats in July will not deliver the extra living space you expected. Insulated walls, high-performance roofing, quality doors and windows, sensible glazing placement and an appropriate heating solution all contribute to a room you can enjoy in every season.
Planning Permission and Building Regulations
Planning is often the point where the choice between an annex and a garden room becomes clearest. Many garden rooms can fall within permitted development rules when they meet relevant limits for height, position, coverage and use. That said, permitted development is not a blanket approval. Restrictions can apply to listed buildings, conservation areas, new-build estates and properties where planning conditions have removed permitted development rights.
Most importantly, an outbuilding under permitted development must be incidental to the enjoyment of the main house. A home office, gym or hobby room may fit that description. A building used as a separate dwelling, particularly one with independent sleeping, cooking and washing facilities, may not.
A granny annex commonly requires a more detailed planning conversation because it provides accommodation. The outcome can depend on your local authority, the design, whether the occupier remains connected to the main household, access arrangements and how independent the building will be. Building Regulations may also apply depending on the construction and intended use.
Do not rely on assumptions or a neighbour’s project. Obtain site-specific advice before committing to an annex layout, ordering materials or arranging utility connections. Early planning guidance can prevent expensive redesigns and gives you confidence that the finished building suits both your family and the site.
Cost Is About Specification, Not Just Size
It is tempting to compare an annex and garden room by their external dimensions alone. In practice, the internal specification has a much greater effect on the final investment.
A garden room without a kitchen or shower room is generally more straightforward and less costly to install. You can focus the spend on a durable building shell, insulation, glazing, electrics and the interior features that support its purpose. A bespoke garden office may need little more than power, data provision, heating and practical storage to transform your working week.
An annex often carries additional costs for plumbing, drainage, sanitaryware, kitchen fittings, extra partitions and accessibility features. Groundworks can also become more involved, particularly where services need to travel a long distance from the house. These additions are worthwhile when they give a loved one a comfortable home, but they should be allowed for honestly from the beginning.
Long-term maintenance deserves equal attention. Traditional timber buildings can look appealing at first but may demand regular painting, staining and repairs as the years pass. Composite cladding provides the warm appearance of timber while helping homeowners avoid the routine upkeep associated with rotting or weathering wood. For a building used daily, that hassle-free, low-maintenance approach can make a real difference.
Think Beyond the Immediate Need
An annex is a personal investment, often made at an important moment for a family. Before settling on a fixed layout, consider what happens if circumstances change. Could it become a guest space, studio or hobby room later? A thoughtful design can retain useful flexibility while still giving its current occupant the comfort and privacy they need.
A garden room is naturally adaptable, but it should still be designed around a clear first use. A workspace needs good daylight and acoustic comfort. A gym benefits from durable flooring and ventilation. An entertainment room may need blackout options, power points in the right places and enough wall space for equipment. Bespoke design is not about adding features for their own sake. It is about making the room work effortlessly for the people using it.
Appearance matters too. A garden building should complement the home and sit confidently within the garden, not dominate it. Exterior finishes, roof style, door position and glazing can all be tailored to create a practical room that looks like a considered part of the property.
Make the Decision With Confidence
Choose a granny annex when independent, long-term living is the genuine priority and you are prepared to plan for the extra services, permissions and accommodation details involved. Choose a garden room when you want an all-year-round space that can evolve with work, hobbies, guests and family life.
For many households, the best answer is not the largest building or the most complex specification. It is the one that gives your family more comfort, more privacy and more usable space without creating unnecessary maintenance. A bespoke composite garden building from Composite Garden Studios can be shaped around that everyday reality, leaving you with a space that continues to earn its place in your garden for years to come.