
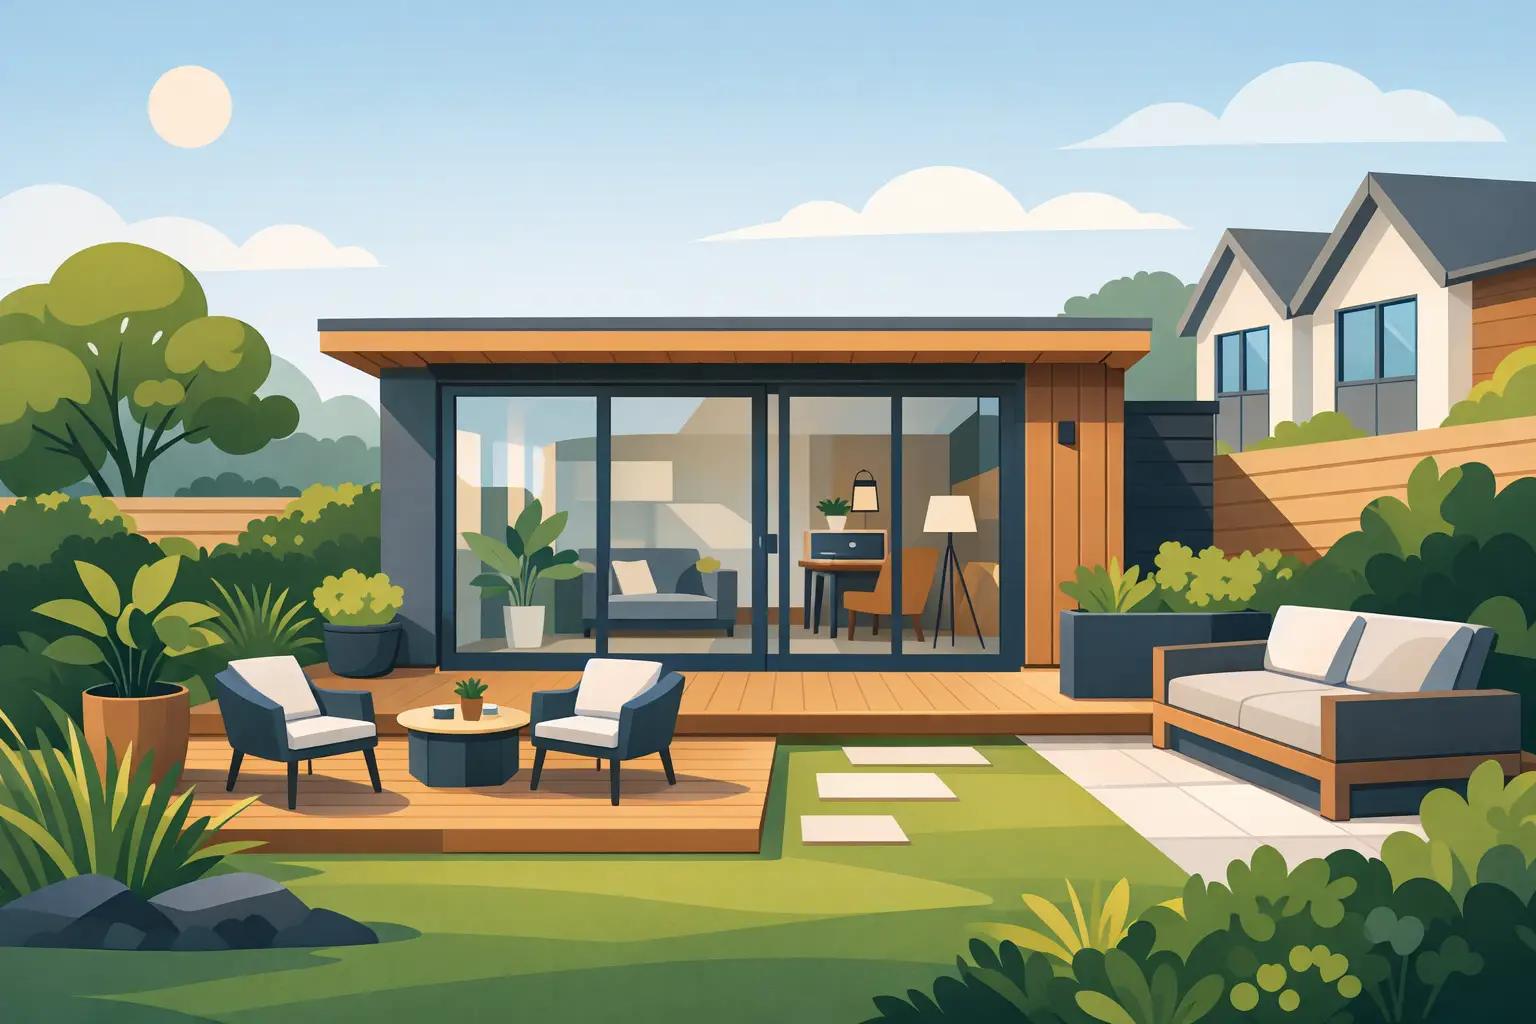
A garden room is no longer simply a place to put a desk at the end of the lawn. For many homeowners, it has become the most adaptable room on the property: a peaceful office during the week, a family retreat in the evening, and a space for hobbies or guests at the weekend. The strongest garden room design trends reflect that shift, combining comfort, character and practical all-year-round performance.
The common thread is purposeful design. Homeowners are moving away from temporary-looking sheds and one-size-fits-all buildings, choosing spaces that feel connected to the home while still offering a welcome sense of separation. Here are the design choices shaping modern garden buildings across the UK.
Garden room design trends that feel like part of the home
The most successful garden rooms now share the same design language as the main house. That does not mean copying every brick, window or roofline. It means choosing materials, proportions and colours that make the building look considered from the patio, kitchen window and garden itself.
Contemporary composite cladding is leading this move. It gives the warmth and texture associated with timber, but without the regular painting, staining, rotting or splitting that can turn a wooden building into an ongoing job. Natural timber tones remain popular, particularly warm oak, cedar-inspired shades and deep contemporary greys, because they sit comfortably beside planting and paving.
There is also growing demand for darker trims around windows, doors and roof edges. Anthracite grey and black details give a clean architectural finish, especially when paired with large glazed areas. For more traditional properties, softer colours and timber-effect finishes can prevent a garden studio from looking too stark. The right choice depends on the setting: a crisp modern finish suits a new-build garden, while a warmer palette often works better beside mature trees, stone patios and period homes.
Bigger windows, better views and smarter privacy
Natural light continues to be one of the biggest priorities in garden room design. Full-height glazing, French doors and wide sliding doors help a compact footprint feel more generous, while making the garden part of the experience rather than just the view outside.
However, more glass is not automatically better. A south-facing studio with wall-to-wall glazing may become too bright or warm at certain times of year unless the design accounts for orientation, shading and ventilation. A balanced layout often delivers more comfort: generous glazing towards the best garden view, with a more solid wall where storage, a desk, media unit or sofa will sit.
Privacy is being designed in from the start too. This can mean placing windows away from neighbouring boundaries, using side panels with obscured glazing, or positioning doors to face the house rather than the fence. A garden room should feel open without putting its users on display. This matters particularly for therapy rooms, music spaces, home gyms and offices used for video calls.
The return of the picture window
A single large picture window is becoming a popular alternative to glazing every elevation. It frames a carefully chosen part of the garden, brings in daylight and leaves more usable internal wall space. For a reading room or creative studio, that can be more valuable than a fully glazed frontage.
Flexible interiors replace single-purpose layouts
The garden office remains a major reason for investing in a garden building, but clients increasingly want the space to do more than support a nine-to-five working day. The best layouts allow a room to change use without being constantly rearranged.
A desk positioned along one wall can leave space for a compact sofa bed, occasional chair or fold-away dining table. Built-in storage keeps files, gym equipment or hobby materials out of sight, so the room can switch from workplace to relaxation space quickly. If children will use the space, durable finishes and clear storage zones make a real difference to how easy it is to live with.
For larger buildings, internal partitions are increasingly requested. A separate store, WC, changing area or small utility section can transform how a garden room works. A golf simulator room, for example, needs a very different ceiling height and clear floor area from a garden office. A granny annexe may require a bedroom, shower room and a more independent entrance. Bespoke design gives each space the right balance of openness and practicality rather than forcing every requirement into one rectangle.
Wellness spaces with everyday appeal
Wellness is influencing both the purpose and atmosphere of garden rooms. Home gyms, yoga studios, treatment rooms and quiet escape spaces are all becoming more common, particularly for homeowners who want to protect time for themselves without travelling across town.
The design is usually calmer than a conventional office. Softer wood-effect finishes, controlled lighting and views of planting help create a room that feels restorative. For a gym or training room, practical requirements come first: a stable floor, appropriate ventilation, insulation and enough room around equipment. It is worth being realistic about the activities planned. A yoga room can be compact, while a weights area or golf simulator needs more space, height and careful consideration of access.
A garden building also creates a useful psychological boundary. Walking a few steps outside can make exercise, relaxation or focused work easier to commit to. You leave the noise of the house behind, but remain close enough for the room to fit naturally into daily family life.
All-year-round comfort is now expected
One of the clearest garden room design trends is the expectation that the building will be used in January as comfortably as in July. A summerhouse may suit occasional seasonal use, but an office, studio, annexe or leisure room needs a properly insulated structure, quality windows and doors, and a high-performance roof.
Insulation is not the most visual design decision, but it has a direct impact on comfort, energy use and how often the room is genuinely used. It helps retain warmth in colder months and moderates temperatures when the sun is high. Equally, good-quality doors and glazing help reduce draughts and outside noise, making the room feel like a real extension of the home.
Heating should match the intended use. A room used every day may benefit from a more permanent heating approach, while a hobby room used for shorter periods may need something simpler. Electrical planning should be considered early as well. Sockets, lighting, internet connection, exterior lighting and the needs of specialist equipment are much easier to accommodate before the interior is complete.
Low-maintenance materials are shaping better ownership
Homeowners are increasingly choosing materials based on what life will look like five or ten years after installation. A garden room should create time and space, not add another exterior surface that needs annual attention.
This is where composite finishes have a strong advantage. They offer an authentic timber-style appearance while avoiding many of the issues associated with traditional timber cladding. There is no routine painting or staining to schedule, and no concern that damp weather will leave the exterior looking tired after a few seasons. For busy families, professionals and older homeowners alike, hassle-free low-maintenance living is not a minor extra. It is central to the value of the investment.
That does not mean every design needs to be ultra-modern. Composite materials can support clean contemporary lines, but they can also complement a more natural garden scheme. The key is selecting a finish that suits the property and using landscaping to settle the building into its surroundings.
Landscaping is no longer an afterthought
A well-designed garden room looks better when the route to it feels intentional. Paving, a gravel path, steps, exterior lighting and planting all help establish the room as a destination rather than an isolated structure at the end of the garden.
Planting can soften crisp architecture and improve privacy without closing the room in. Grasses, evergreen screening and layered borders work particularly well around modern buildings. A small deck or patio outside the doors extends the usable space further, creating a spot for morning coffee, client meetings or relaxed summer evenings.
Access deserves the same attention. Think about how furniture, equipment and everyday users will reach the building, especially if the room is intended for multigenerational living or regular guests. A beautiful garden room is more useful when the journey to it is dry, well-lit and easy in all weather.
Design for the life you want to live
The trend worth following is not a particular cladding colour or door style. It is designing a garden room around the way your household actually needs to live. Start with the purpose, consider how that purpose could change, and choose materials that will still look good without demanding your weekends.
At Composite Garden Studios, every bespoke design can be shaped around the space available, the character of the property and the way you plan to use it. A thoughtful conversation at the beginning can turn an underused part of the garden into the room that makes the rest of the home work better.