
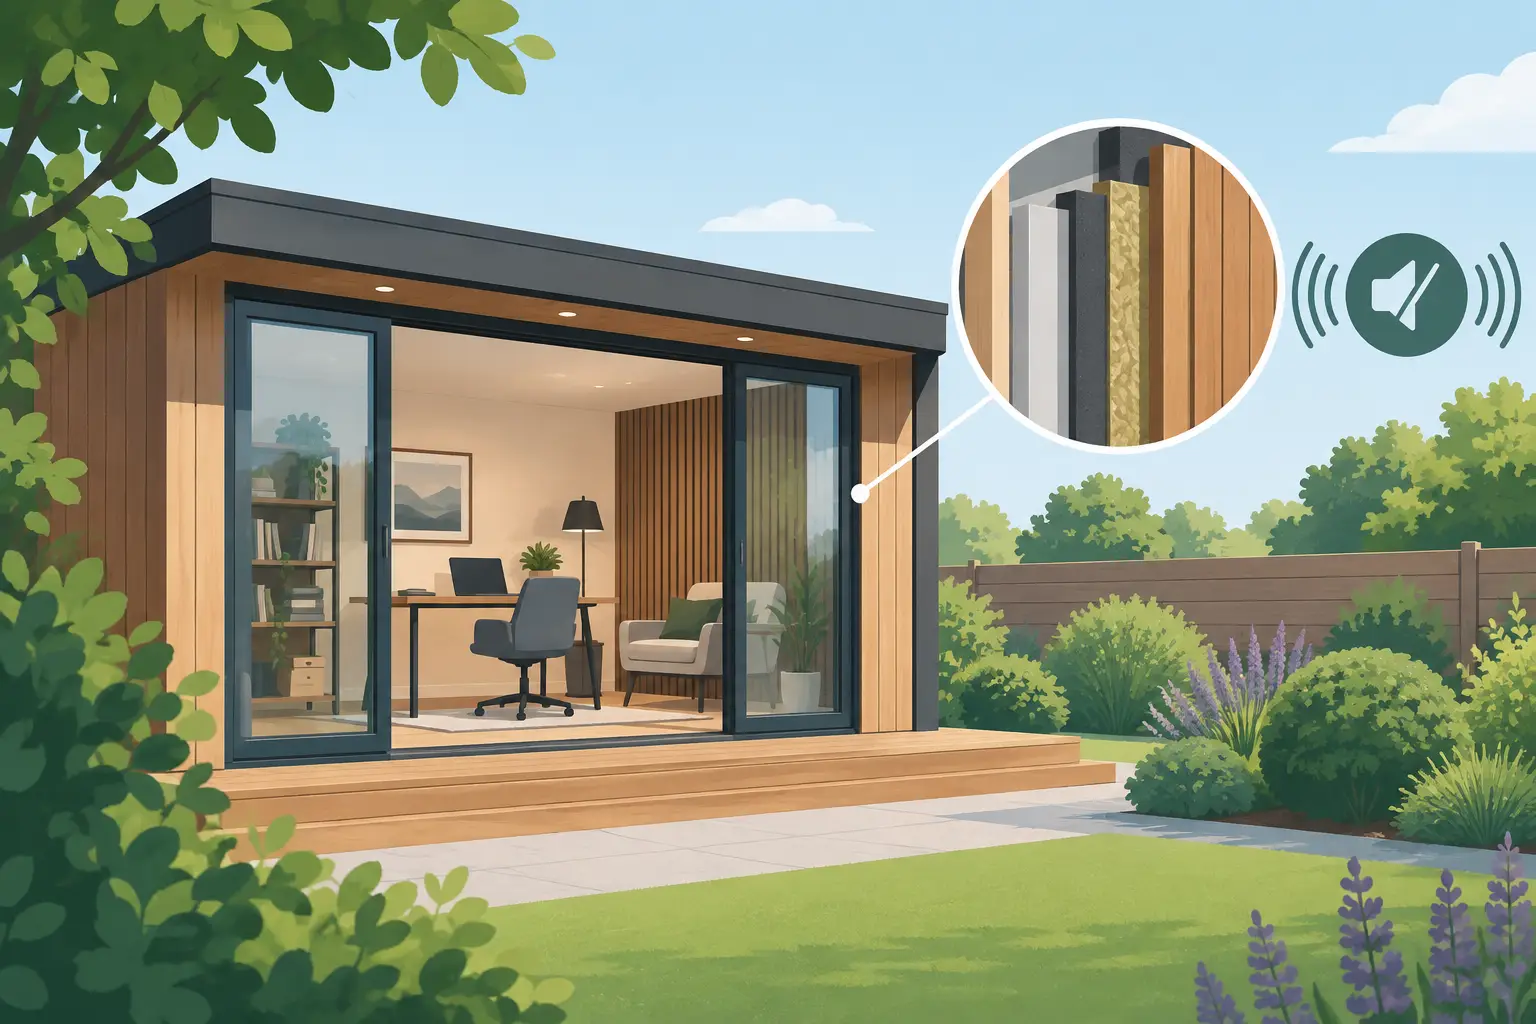
A garden room should feel like a genuine part of your home, not a box at the bottom of the garden where every passing car, lawnmower or family conversation breaks your concentration. The right garden room soundproofing solutions can create a calmer place to work, practise music, watch films or enjoy a hobby, while also helping to keep your own noise considerate of neighbours.
The starting point is to be clear about what you need. A peaceful garden office has different requirements from a drum practice room, golf simulator space or cinema room. Soundproofing is not one product or quick add-on. It is a combination of thoughtful structure, well-fitted openings and suitable internal finishes.
Soundproofing and acoustics are not the same thing
These terms are often used interchangeably, but they solve different problems. Soundproofing reduces how much sound travels into or out of the garden room. Acoustic treatment improves how sound behaves inside it, reducing echo, harshness and unwanted reverberation.
For example, thick insulated walls and quality double glazing may help reduce outside traffic noise. If you are using the room for video calls, a rug, acoustic wall panels and soft furnishings can then make your voice sound clearer inside. For a music room, you are likely to need both measures, with a higher level of sound isolation built into the design.
It is also worth setting realistic expectations. No standard garden building can make loud amplified music or drumming completely inaudible outdoors. However, the right specification can make a substantial difference, particularly when sound control is considered before the room is built.
Start with the garden room construction
A well-insulated, all-year-round garden room gives you a stronger foundation than a lightweight summerhouse. Insulation does more than support warmth and energy efficiency. In a properly designed wall, floor and roof build-up, it can also contribute to a more comfortable acoustic environment.
The most effective garden room soundproofing solutions combine mass, absorption and airtightness. Denser layers help block airborne sound, insulating materials can absorb some sound energy within the structure, and carefully sealed joints stop noise passing through small gaps.
Composite cladding offers a low-maintenance external finish that will not need the regular painting, staining or rot repair associated with traditional timber. Behind that attractive timber-style appearance, the performance of the insulated wall system matters most. Ask how the walls, roof and floor are constructed, rather than judging a building by cladding alone.
Do not overlook the floor and roof
Sound does not only travel through the walls. Rainfall on a roof, voices from nearby gardens and bass vibration can all affect how the room feels. An insulated, high-performance roof helps moderate external noise, while a substantial insulated floor can reduce sound transmission and make the room more pleasant underfoot.
If the space will be used for exercise equipment, a pool table, speakers or instruments, consider the floor finish early. Dense rubber underlay, acoustic matting and a suitable carpet or engineered floor system can reduce impact noise. These details are particularly useful where vibration could otherwise travel through the building structure.
Windows and doors are the weak points
A high-quality wall has limited value if noise can pass straight through poorly performing glazing or a door with visible gaps around the frame. Windows and doors are usually the most vulnerable elements in any sound-control plan.
Double glazing is a sensible starting point for most garden offices and leisure rooms. The best choice depends on the noise source, the size of the opening and how close the garden room sits to a road or neighbouring boundary. Larger glazed areas bring welcome daylight and a connection to the garden, but they can reduce acoustic performance when compared with an insulated solid wall.
This does not mean a garden room must be dark or closed in. It means finding the right balance. Position larger windows towards the quietest part of the garden where possible, and avoid placing extensive glazing directly towards a busy road, railway line or close neighbour if privacy and noise control are priorities.
Doors should close firmly against good-quality seals. Sliding and bi-fold doors can look superb and open up a social garden room, but their acoustic performance should be discussed where sound reduction is a key requirement. For a dedicated studio, office or music space, a well-sealed hinged external door may be the more practical choice.
Airtight details make a noticeable difference
Small gaps create surprisingly large sound leaks. A letterbox-style gap, poorly sealed cable route, ill-fitting window or unsealed service penetration can let sound bypass the rest of the building fabric.
During design and installation, pay close attention to seals around windows and doors, junctions between walls and roof, and routes for electrics, plumbing or data cables. This is not about making the room stuffy. It is about controlling unwanted gaps while providing ventilation in a planned way.
Plan ventilation rather than relying on an open window
Opening a window is the quickest way to lose most of your sound reduction. That can be frustrating in a warm garden office, especially when you need fresh air during a long working day but want to block traffic noise or maintain privacy.
Where sound control matters, consider suitable background ventilation, opening configurations away from the noisiest boundary, and cooling options that do not depend on leaving doors open. The best approach will depend on how the room is used and what services are available, but it should be part of the original conversation, not an afterthought.
Use the layout to work in your favour
Garden room placement can help before any material is selected. Keeping the building away from the noisiest edge of the plot may reduce external disturbance. If the room will contain speakers, a treadmill or musical instruments, avoid directing the main sound source straight towards a neighbour’s fence or bedroom window.
Inside, place desks and seating away from large expanses of glazing if outside noise is a problem. For a home cinema or music room, position speakers carefully and avoid fixing them directly to lightweight walls. Freestanding furniture, isolation pads and sensible speaker levels all help reduce vibration.
Soft finishes are valuable once the building is complete. Curtains or fitted blinds, a rug, upholstered seating and acoustic panels can reduce echo without making the room look like a recording booth. A few well-chosen treatments often make a garden office feel quieter and more professional on calls.
Choose the level of sound control for the room’s purpose
For most home working, reading or hobby spaces, a well-insulated garden room with quality glazing, sealed doors and soft internal finishes will provide a significant improvement over a basic shed or summerhouse. The aim is comfort: fewer distractions, better privacy and a room you can enjoy through every season.
A garden gym may need extra floor protection and vibration control, especially for weights or cardio equipment. A cinema room benefits from acoustic treatment to improve dialogue and reduce echo, alongside good insulation and glazing choices. A golf simulator or snooker room usually needs a quieter internal acoustic so the space feels focused and enjoyable.
Music practice rooms need the most careful planning. If acoustic instruments, amplified guitars, drums or powerful speakers are involved, specify this from the beginning. Greater sound isolation may require upgraded wall, floor and roof layers, specialist doors, limited glazing and additional internal linings. It may also be sensible to discuss your intended use with neighbours before work begins.
Why early design decisions matter
Adding rugs, panels and draught seals later can improve a completed room, but they cannot fully replace the benefits of a well-designed structure. Once a building is installed, major changes to wall build-ups, roof layers or door specifications are more disruptive and costly.
At Composite Garden Studios, bespoke design makes it possible to shape a garden building around how you actually plan to use it. That could mean creating a bright but quiet garden office, a low-maintenance entertainment room or a more considered space for a demanding hobby. The most successful projects balance acoustic needs with light, access, appearance, budget and year-round comfort.
A quieter garden room is rarely about chasing silence at any cost. It is about designing a space that feels settled, private and fit for purpose from the moment you close the door. Think about the sounds you want to keep out, the sounds you need to contain, and the way you want to use the room five years from now. Those answers will point you towards a specification that remains comfortable long after the build is complete.