
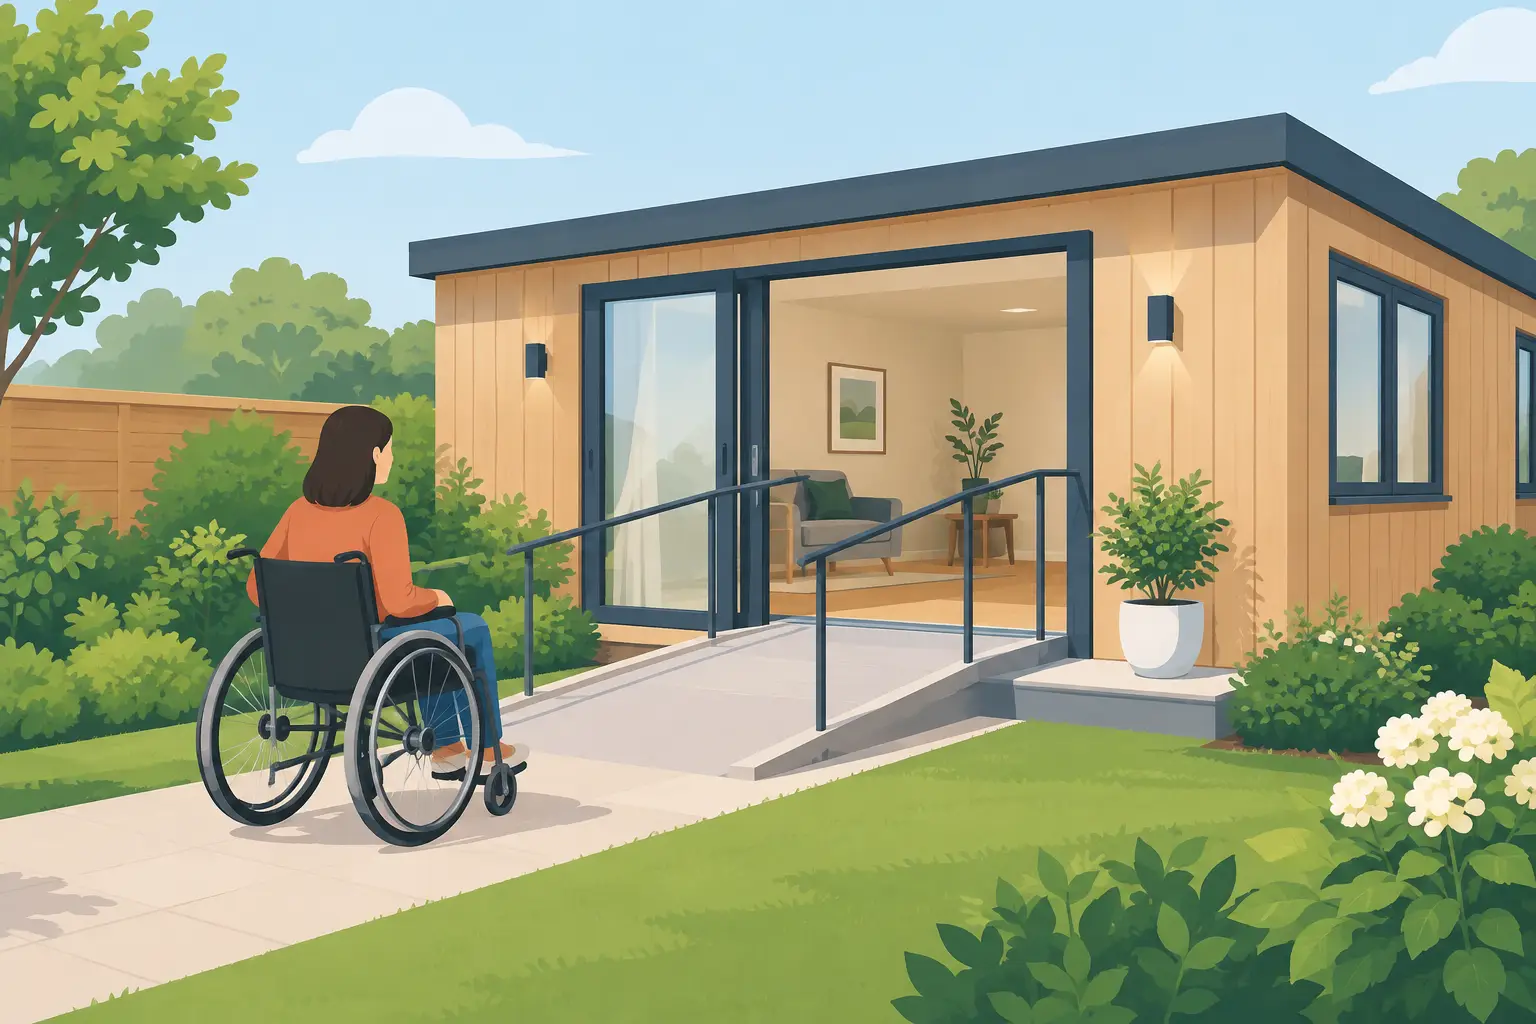
A garden annexe can give a parent, relative or guest the comfort of their own front door while keeping family support close by. The best garden annexe accessibility features are not add-ons considered at the end of a project. They are built into the layout, entrance and everyday details from the first design conversation.
For many homeowners, the aim is not to create a clinical-looking space. It is to create a warm, attractive annexe that works comfortably now and remains practical if mobility, balance or strength changes later. A bespoke garden building makes this far easier than trying to adapt a fixed, off-the-shelf design.
Start with the route from the house
An accessible annexe begins before the occupant reaches the door. Consider how someone will travel from the main house, driveway or garden gate in all weather. A smooth, firm path with good drainage is easier to use with a walking stick, wheelchair, rollator or mobility scooter than loose gravel, uneven paving or stepping stones.
Keep the route as direct as the garden allows and avoid sudden level changes. Where a change in height cannot be avoided, a gently graded ramp is generally more comfortable and safer than a short, steep slope. Handrails may be helpful on longer inclines, particularly where the path could become wet or icy.
Lighting deserves the same attention. Well-positioned external lights help occupants see the route clearly after dark and provide reassurance when a relative is returning to the main house in the evening. Choose lighting that illuminates thresholds and paths without creating harsh glare through the annexe windows.
Garden annexe accessibility features at the entrance
A threshold-free or low-threshold entrance can make an immediate difference. It reduces a common trip point and removes the awkward bump that can make wheelchair access difficult. The finished floor level, paving level and drainage detail all need to be planned together, so water is directed away from the building without creating a step at the door.
Door choice matters too. A wide, easy-opening door gives more freedom for everyday movement, whether someone is carrying shopping, using a mobility aid or being assisted by another person. French doors can provide generous access and bring in plenty of natural light, while a well-specified single door may suit a more compact layout. The right option depends on the annexe position, privacy requirements and available wall space.
Lever-style handles are typically easier to use than round knobs, especially for anyone with reduced grip strength. A secure door viewer, smart doorbell or intercom can also give the occupant confidence before opening the door. These are small details, but they support independence every day.
Make the internal layout easy to live in
A garden annexe should feel spacious enough to move around naturally, rather than simply fitting in the required furniture. This does not always mean choosing the largest possible footprint. It means arranging the space intelligently, with clear routes between the entrance, living area, bedroom and shower room.
Open-plan living can work particularly well, as it avoids unnecessary internal doors and narrow corridors. However, it needs careful zoning. A kitchen that is too close to seating can feel crowded, while a bed positioned in the main living area may not provide enough privacy for a long-term resident. A bespoke layout allows the balance to be tailored to the person who will use it.
Where internal doors are required, wider openings are a worthwhile consideration. Pocket or sliding doors can be useful in tighter spaces because they do not swing into the room and obstruct circulation. They must be well made and easy to operate, though. A poorly specified sliding door can become more frustrating than a conventional hinged door.
Think about furniture early in the design process. A comfortable armchair with supportive arms, a bed that can be approached from both sides, and space beside the sofa for a walking aid all affect how the annexe performs in real life. Drawing a room around empty floor space can be misleading once everyday furniture arrives.
Design a bathroom that supports independence
The shower room is often the most important area to future-proof. A level-access shower removes the need to step over a tray and can be designed with enough space for assisted showering if required. A fixed screen may look neat, but it can restrict access, so an open wet-room style layout or carefully selected screen arrangement may be more suitable.
Non-slip flooring, grab rail reinforcement and a shower seat can all be considered from the outset. Even if rails are not wanted immediately, reinforcing the wall during construction means they can be fitted securely later without opening up finished surfaces. This keeps future changes simpler and less disruptive.
A comfort-height WC can make sitting and standing easier for many people. A basin with clear knee space below may suit a wheelchair user, but it is not essential for every occupant. There is no single accessible bathroom layout that suits everyone. The right arrangement depends on mobility, personal preference and whether independent use or occasional assistance is the priority.
Good ventilation and effective heating are equally valuable. A warm, dry shower room is more comfortable and helps keep surfaces safer underfoot. Easy-to-reach controls and well-placed towel storage complete the room without adding clutter.
Choose surfaces, lighting and controls with care
Low-maintenance composite cladding is a practical choice for a garden annexe because it avoids the regular painting, staining and risk of rot associated with many timber structures. That means less exterior upkeep for the homeowner and fewer jobs to arrange as the years pass. Quality insulation, high-performance roofing and efficient windows also help create a comfortable space through every season.
Inside, select floor finishes that are stable, easy to clean and not overly glossy. Highly polished surfaces can cause uncomfortable reflections and may become slippery if wet. Avoid dramatic changes in floor level between rooms, and use colour contrast where it helps define door frames, switches or the edge of a worktop.
Natural light makes a compact annexe feel welcoming, but it should be balanced with privacy and glare control. Blinds that are easy to reach and operate can be more useful than complicated window treatments. Consider the direction the building faces too. A large west-facing glazed area may be beautiful in the evening but can become uncomfortably bright and warm without suitable shading.
Place light switches at convenient heights and include lighting at the bedside, entrance and bathroom. Simple controls are often best. Heating controls, extractor switches and kitchen appliances should be clear to use without stretching, bending or leaning over a hot surface. Smart controls can be helpful for some households, particularly where family members want to check heating remotely, but they should support rather than replace straightforward manual controls.
Do not forget the kitchen and storage
An annexe kitchen does not need to be large to be useful. The key is providing enough worktop space, sensible appliance positions and storage that can be reached without climbing or excessive bending. Drawers are often easier to access than deep base cupboards, while D-shaped or bar handles can be more comfortable than small recessed pulls.
An oven positioned at a practical height can be safer than a low oven, and an induction hob may reduce the risk of exposed flames or a hot surface being left on. These choices should be guided by the occupant’s cooking habits. Someone who enjoys preparing full meals will need a different kitchen from someone who mainly makes drinks, breakfast and light lunches.
Include a place for coats, medication, cleaning equipment and everyday paperwork. Clutter creates trip hazards, especially in a smaller building. Purposeful storage keeps the annexe calm, attractive and easier to move around.
Plan for changing needs without overcomplicating the design
Future-proofing is about sensible preparation, not filling a garden annexe with equipment that is not needed. Reinforced bathroom walls, generous door openings, accessible electrical points and a level entrance can all be incorporated discreetly. They preserve options without compromising the relaxed, residential feel of the space.
It is also worth discussing planning requirements, Building Regulations and utility connections at an early stage. Requirements can vary according to the annexe’s size, intended use, location and whether it includes sleeping or cooking facilities. A specialist garden building provider can help homeowners understand the practical questions before finalising a design.
Composite Garden Studios can tailor an annexe around the way your family lives now, with the durable, low-maintenance construction needed for comfortable year-round use. The most successful accessible annexe is one that feels like a proper home from day one, while quietly making life easier for whatever comes next.