
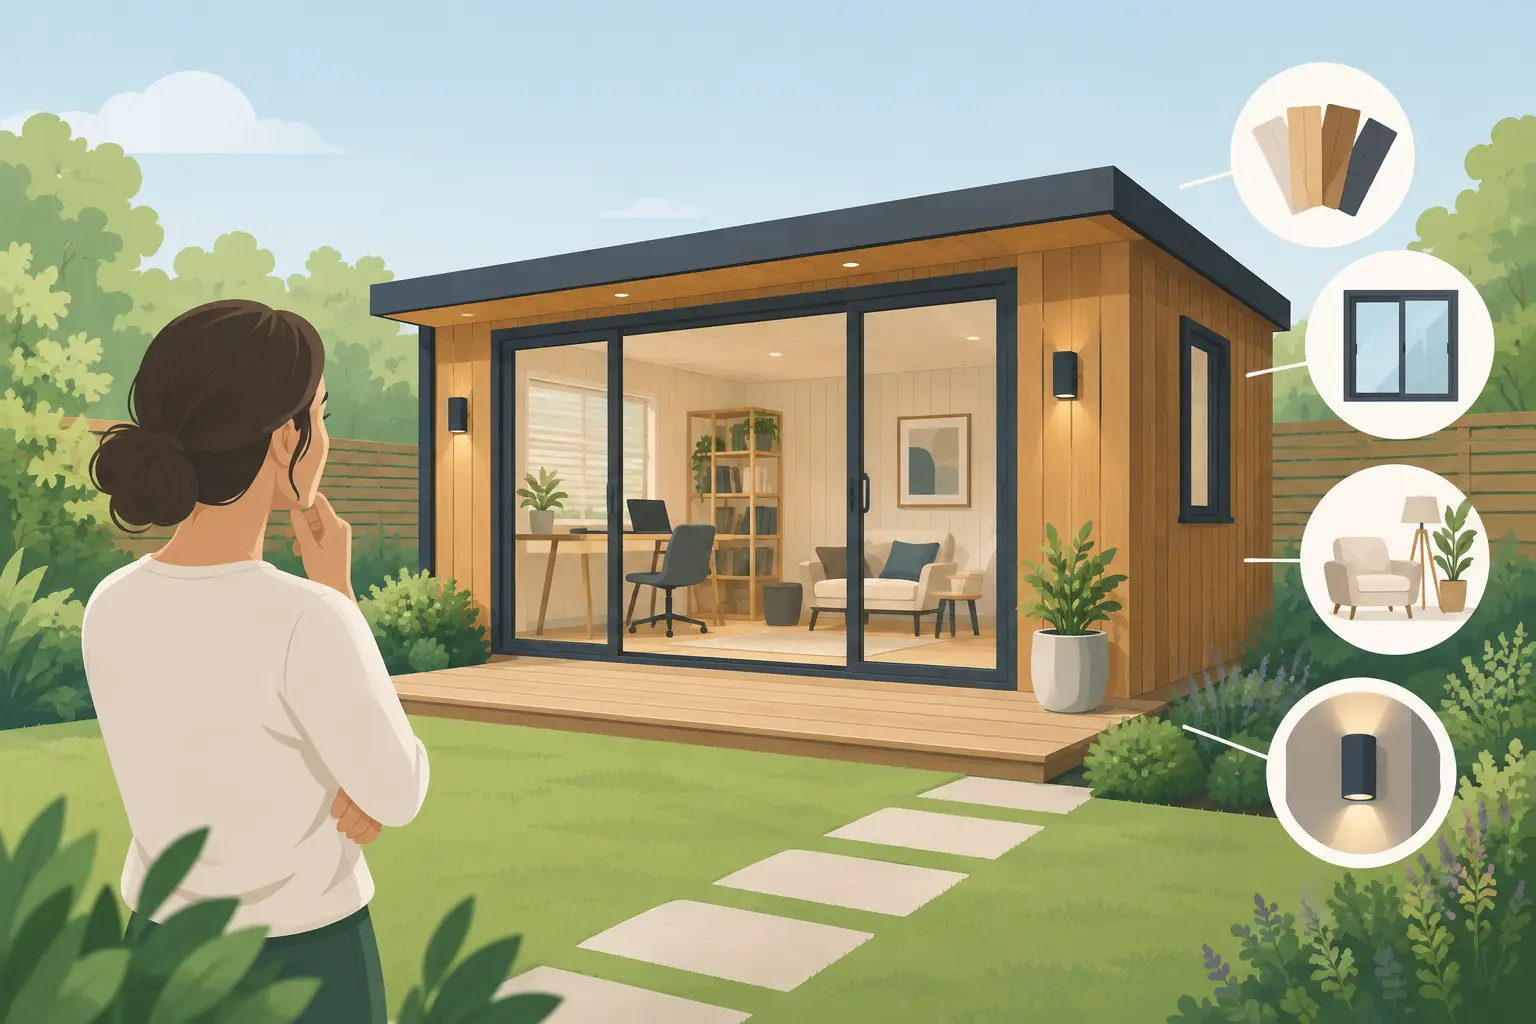
A garden room should not feel like a spare box at the bottom of the garden. It should earn its place every day, whether that means a quiet office, a welcoming space for family, or somewhere to switch off after work. Knowing how to customise a garden room starts with the life you want it to support, rather than simply choosing a size and colour.
The best designs balance how the room looks with how it performs. Position, layout, glazing, insulation and storage all shape how comfortable and useful the building will feel through every season. A bespoke approach gives you the freedom to create extra space that genuinely fits your home.
Start with the purpose of your garden room
The intended use should guide every other decision. A compact garden office has different priorities from a gym, a hobby studio or a granny annexe. Before discussing finishes, consider who will use the space, how often they will use it and what they need to do there.
For home working, privacy, reliable warmth and a practical desk layout often matter most. You may need space for two workstations, video calls and filing, rather than a larger open area with no clear working zone. A garden gym benefits from durable flooring, good ventilation and enough clearance for equipment. For a cinema, golf simulator or snooker room, room dimensions, lighting control and acoustics need to be considered from the outset.
It is also worth thinking a few years ahead. A room that begins as an office could later become a teenage den, art studio or guest space. Choosing a flexible footprint and including sensible power points, lighting and storage can make that transition far easier.
Choose the right size and position
A larger building is not automatically a better one. A garden room needs to sit comfortably within the garden while leaving enough outdoor space to enjoy. Consider the route from the house, the view from your main windows and how the building will look from neighbouring properties.
Orientation makes a noticeable difference. South-facing glazing can fill a room with natural light, which is ideal for a studio or reading space, but it may require blinds, ventilation or shaded areas to prevent overheating in summer. A north-facing room can offer more even light for computer work or creative projects, although effective insulation and heating become especially valuable during colder months.
Think about access too. A path that turns muddy in winter will make even the most beautiful garden room less inviting. A well-planned route, exterior lighting and a small sheltered entrance help the space feel connected to the house all year round.
Plan the layout from the inside out
Sketch the furniture before you finalise the building size. Mark where desks, sofas, exercise equipment, a pool table or kitchenette might sit, then allow room to move around comfortably. This simple exercise often highlights where an extra metre of width, a different door position or an additional window would make a real difference.
Doors and glazing should frame the best garden views without limiting usable wall space. Bi-fold or sliding doors can create a strong indoor-outdoor feel for entertaining, while French doors may suit a more traditional garden setting. For an office, placing the desk where daylight falls from the side can reduce glare on screens.
Customise the exterior to suit your home
Your garden room can complement a contemporary new-build, a period property or something in between. The aim is not necessarily to copy the house exactly, but to choose materials and proportions that make the building feel considered rather than added as an afterthought.
Composite cladding is particularly well suited to homeowners who want the warmth of a timber-style finish without the regular painting, staining and maintenance associated with natural wood. It is available in a range of colours and finishes, allowing you to create a subtle extension of the home or a more distinctive feature at the end of the garden.
Dark cladding and large glazed panels can give a sleek, modern appearance. Lighter shades may soften the building in a smaller garden or help it sit naturally alongside stone, brick and planting. Matching trim, fascia details and door frames create a cleaner finish, while exterior wall lights can make the room attractive and practical after dark.
Landscaping should be part of the design, not an afterthought. Planting around the building can settle it into the garden, but avoid allowing shrubs to crowd windows or restrict access for maintenance. A terrace, decked area or pergola can turn the space into a destination for morning coffee, evening drinks or family gatherings.
Make year-round comfort non-negotiable
A garden room only adds meaningful living space if you can use it comfortably in January as well as July. High-performance insulation, quality windows and doors, and a dependable roof construction are not extras to compromise on. They are the foundations of a room that feels warm, quiet and inviting.
Choose heating according to the room’s use. Electric radiators can be a straightforward option for occasional use, while underfloor heating offers a clean, comfortable finish in spaces used daily. A well-insulated composite garden building retains heat more effectively, helping to keep running costs sensible while avoiding the cold, temporary feel of a basic shed conversion.
Ventilation deserves equal attention. Opening windows may be enough for a quiet office, but a gym, hobby room or entertainment space may benefit from additional ventilation to manage warmth and moisture. In rooms with significant glazing, blinds or solar-control options can help maintain a comfortable temperature and protect furnishings from strong sunlight.
Get lighting and electrics right early
Good lighting changes how a garden room works after sunset. A single central light rarely provides enough flexibility. Combine general ceiling lighting with focused task lighting for a desk, workbench or reading chair, then add softer lamps or wall lights to create a more relaxed atmosphere.
Plan sockets around your actual furniture layout. Home offices commonly need power for monitors, chargers, printers and routers; leisure spaces may need provision for a television, sound system, treadmill or games equipment. Adding more sockets during the design stage is usually simpler and neater than relying on extension leads later.
If the room will be used for work, ensure your internet connection is considered before installation. Depending on distance from the house and your requirements, this may involve a wired connection, improved Wi-Fi coverage or another reliable solution. A strong signal is essential for video calls, streaming and smart entertainment systems.
Add finishes that support everyday use
Interior finishes should reflect how the room will be lived in. Neutral walls and timber-effect flooring create a versatile backdrop that can evolve with changing furniture and uses. If you want something more expressive, introduce colour through one feature wall, cabinetry, fabrics or artwork rather than committing every surface to a trend that may soon date.
Flooring needs to be both attractive and practical. Hard-wearing, easy-clean finishes suit garden offices, gyms and family rooms, while carpet can add warmth and acoustic comfort in a cinema room or snug. For a creative studio, select a floor that can cope with paint, clay, tools or regular cleaning.
Built-in storage is one of the most valuable customisations. A fitted desk with drawers makes a small office feel organised, while full-height cupboards can hide gym accessories, craft materials or household overflow. In a multipurpose room, storage allows you to change the mood quickly – work equipment can disappear when it is time to relax.
Consider planning and practical requirements
Many garden rooms can be built under permitted development rules, but this depends on the property’s location, the size and height of the proposed building, where it sits in the garden and how it will be used. Listed homes, conservation areas and properties with previous planning conditions may have additional restrictions.
A garden room used incidentally to the main home, such as an office, hobby space or gym, is different from a self-contained living annexe with sleeping, cooking and bathroom facilities. The latter may need more detailed planning and building regulations consideration. Checking these points early avoids designing a space around assumptions that later prove unsuitable.
Composite Garden Studios can help homeowners explore practical configurations and planning guidance before a project moves forward. That early conversation is useful for aligning the room’s ambition with the site, budget and intended use.
How to customise a garden room for long-term value
The most successful garden rooms feel personal without becoming overly specific. Invest in the elements that are difficult to change later: the structure, insulation, glazing, roof, electrical layout and door positions. Furniture, décor and accessories can then evolve as your needs do.
Choose low-maintenance materials where possible, particularly on the exterior. More time enjoying the room and less time repainting, repairing or treating it is a practical benefit that continues long after installation. A well-designed garden room is not simply extra square footage – it is a dependable part of your home, ready for the way you live now and the changes still to come.