
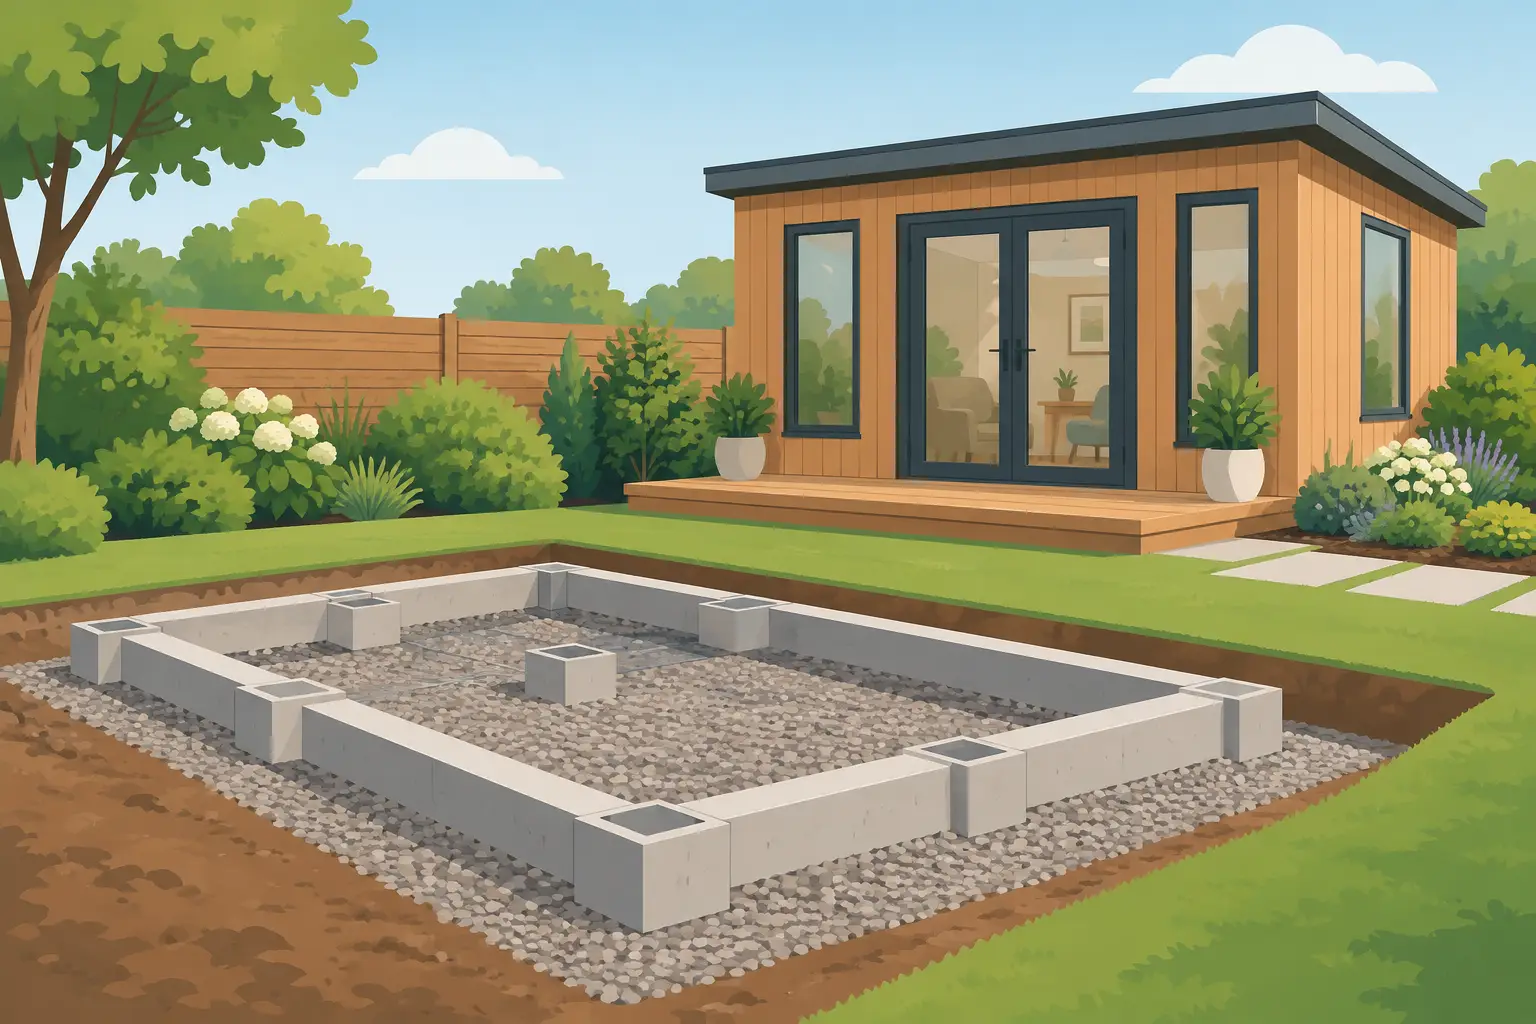
A garden room may look finished when the doors are fitted and the interior is styled, but its long-term comfort begins below ground. Garden studio foundations determine whether your new workspace, gym, hobby room or entertaining space stays level, dry and easy to use through every season.
A well-designed garden studio needs a base that can carry its weight evenly, manage the conditions in your particular garden and keep the building clear of standing water. Get this stage right and you have a stable platform for years of low-maintenance ownership. Get it wrong and even a beautifully specified building can suffer from movement, poor drainage or doors that no longer close as they should.
Why the foundation matters as much as the studio
A quality insulated garden studio is a substantial structure, not a shed placed at the end of the lawn. It includes a structural floor, insulated wall panels, roofing, glazing, doors and the furniture or equipment you intend to use inside. A golf simulator room, for example, has different loading considerations from a quiet home office, while a granny annexe may need additional services and a more detailed site assessment.
The foundation spreads that load safely across the ground. It also creates a precise, level starting point for installation. This matters for windows and doors, roof drainage and the finished appearance of the building.
Moisture is the other key consideration. UK gardens deal with persistent rain, clay soils, uneven ground and areas where water naturally collects. A foundation should allow water to drain away rather than trapping it beneath the studio. Keeping the building floor raised from the surrounding ground also helps protect the structure and preserves the clean, finished look of your outdoor space.
The best garden studio foundations depend on your site
There is no single base that suits every garden. The right solution depends on the size and design of the studio, access to the plot, soil conditions, the slope of the land and how you plan to use the space.
Concrete slab foundations
A reinforced concrete slab is a familiar and dependable choice for many garden buildings. It provides a solid, continuous surface and is particularly suitable for larger studios, buildings with heavier internal equipment or sites where a traditional, permanent base is preferred.
The slab must be correctly sized, level and fully cured before installation. It should also be planned with drainage in mind. A concrete base that is too small, uneven or set at the wrong height can create avoidable problems later. Your studio footprint is not the only measurement to consider – access around the building, rainwater run-off and the final garden levels all need thought.
Concrete is a strong option, but it can involve excavation, spoil removal and wet trades. In a tight garden with limited side access, this may affect programme, cost and disruption. It is often worth weighing that against alternatives before committing.
Ground screw foundations
Ground screws provide a modern foundation option that can work especially well where reducing excavation is a priority. Screws are installed into the ground at planned points, then connected to a level support frame for the garden studio.
This approach can suit sloping plots, gardens with awkward access or sites where you want to minimise disturbance to the surrounding lawn and planting. There is no need to wait for concrete to cure, which can make installation more efficient once the groundwork is ready.
However, ground screws are not a universal answer. Their suitability depends on the soil and on what lies beneath the surface. Very stony ground, made-up land, buried obstructions or poor ground conditions may require a different approach or further investigation. A proper assessment is more valuable than choosing a base purely because it appears quicker.
Paved or existing hardstanding areas
An existing patio or hardstanding can sometimes form part of the solution, but it should never be assumed to be suitable simply because it looks flat. Many patios are laid over a shallow sub-base, may have settled over time, or are designed with falls that are useful for drainage but unsuitable for a studio floor.
The surface needs to be sound, sufficiently level and capable of supporting the building without movement. In some cases, local preparation or a new supporting frame can make an existing area workable. In others, removing and replacing the surface is the safer long-term decision.
Concrete pads and bearer systems
For certain designs and sites, concrete pads combined with a structural bearer system can provide a practical middle ground. Rather than pouring one full slab, the load is supported at defined points. This can reduce the amount of concrete required and accommodate some variation in ground level.
Accuracy is essential. Every pad must be placed at the correct depth and height, with the support structure properly aligned. This is not the place for guesswork with a spirit level and spare paving slabs. Small errors at foundation level become much more visible once a fully glazed garden room is installed.
Start with drainage and levels
Before choosing a foundation, look at how your garden behaves after heavy rain. Does water sit near the proposed location? Does the ground fall towards the house? Are there low points, soft patches or signs of previous settlement?
A garden studio should be positioned so rainwater can drain away from the building. The surrounding finished ground level should not bridge the studio floor or external cladding. This clear separation helps reduce splashback, allows air to circulate and keeps the building looking smart.
It is also sensible to consider roof water early. Gutters and downpipes need somewhere appropriate to discharge, whether that is a suitable drainage route, a soakaway where conditions allow or another planned solution. Leaving this until the final stage can lead to water being directed onto paths, patios or neighbouring boundaries.
Do not overlook access and underground services
The ideal foundation on paper still has to be built in your garden. Measure side passages, gates, steps and turns from the road to the installation area. A lorry may deliver materials to the front of the property, but getting them to the rear garden can influence the most practical base type and construction method.
Underground services also deserve careful attention. Electricity cables, water pipes, drains and gas supplies can cross gardens in unexpected places. Check service plans where available and avoid digging or installing ground screws until the area has been properly assessed. Mature tree roots and nearby retaining walls may also affect what can be done safely.
If your garden studio will include a kitchenette, shower room, WC or high-power leisure equipment, involve the relevant trades early. A power supply, internet connection and drainage route are much easier to organise before the foundation and floor are complete.
Planning and building requirements can affect the base
Many garden studios can be installed under permitted development, subject to limits and site-specific conditions. That does not mean every project is automatically exempt from planning considerations. Height, position, listed buildings, conservation areas and the intended use of the space can all change the picture.
Foundations themselves may also be relevant where substantial excavation, drainage works or proximity to boundaries is involved. A detached home office used incidentally with the main house is different from accommodation intended for independent living. For a granny annexe or a building with bathroom facilities, seek clear advice before work begins.
At Composite Garden Studios Ltd, each bespoke project benefits from considering the building, its intended use and its base as one joined-up design. That approach avoids the common mistake of treating foundations as an afterthought.
Preparing for installation without unnecessary disruption
The best preparation is organised rather than excessive. Clear the installation area, protect any planting you want to keep and agree where materials, tools and excavated soil can be placed. If access crosses a lawn or finished paving, temporary protection may be worthwhile, particularly during wetter months.
Avoid placing a studio too close to overhanging trees if falling leaves, branches or persistent shade will make maintenance and roof drainage harder. Composite cladding removes the need for regular staining, painting and treatment, but every garden building still benefits from clear gutters, sensible drainage and room to inspect the exterior.
Your foundation should be complete, level and ready before the studio installation date. Rushing wet concrete, accepting an uneven base or making last-minute changes to the footprint can delay the project and compromise the finish.
Invest beneath the floor, then enjoy the space above it
A garden studio foundation is not the most visible part of your project, yet it supports every benefit you want from the finished room: a warm place to work, a calm retreat for hobbies, extra space for family or a leisure room built around how you live. Choose the base for your ground conditions and building specification, not simply the lowest upfront price. A properly planned foundation gives your garden room the stable, dry beginning it deserves.