
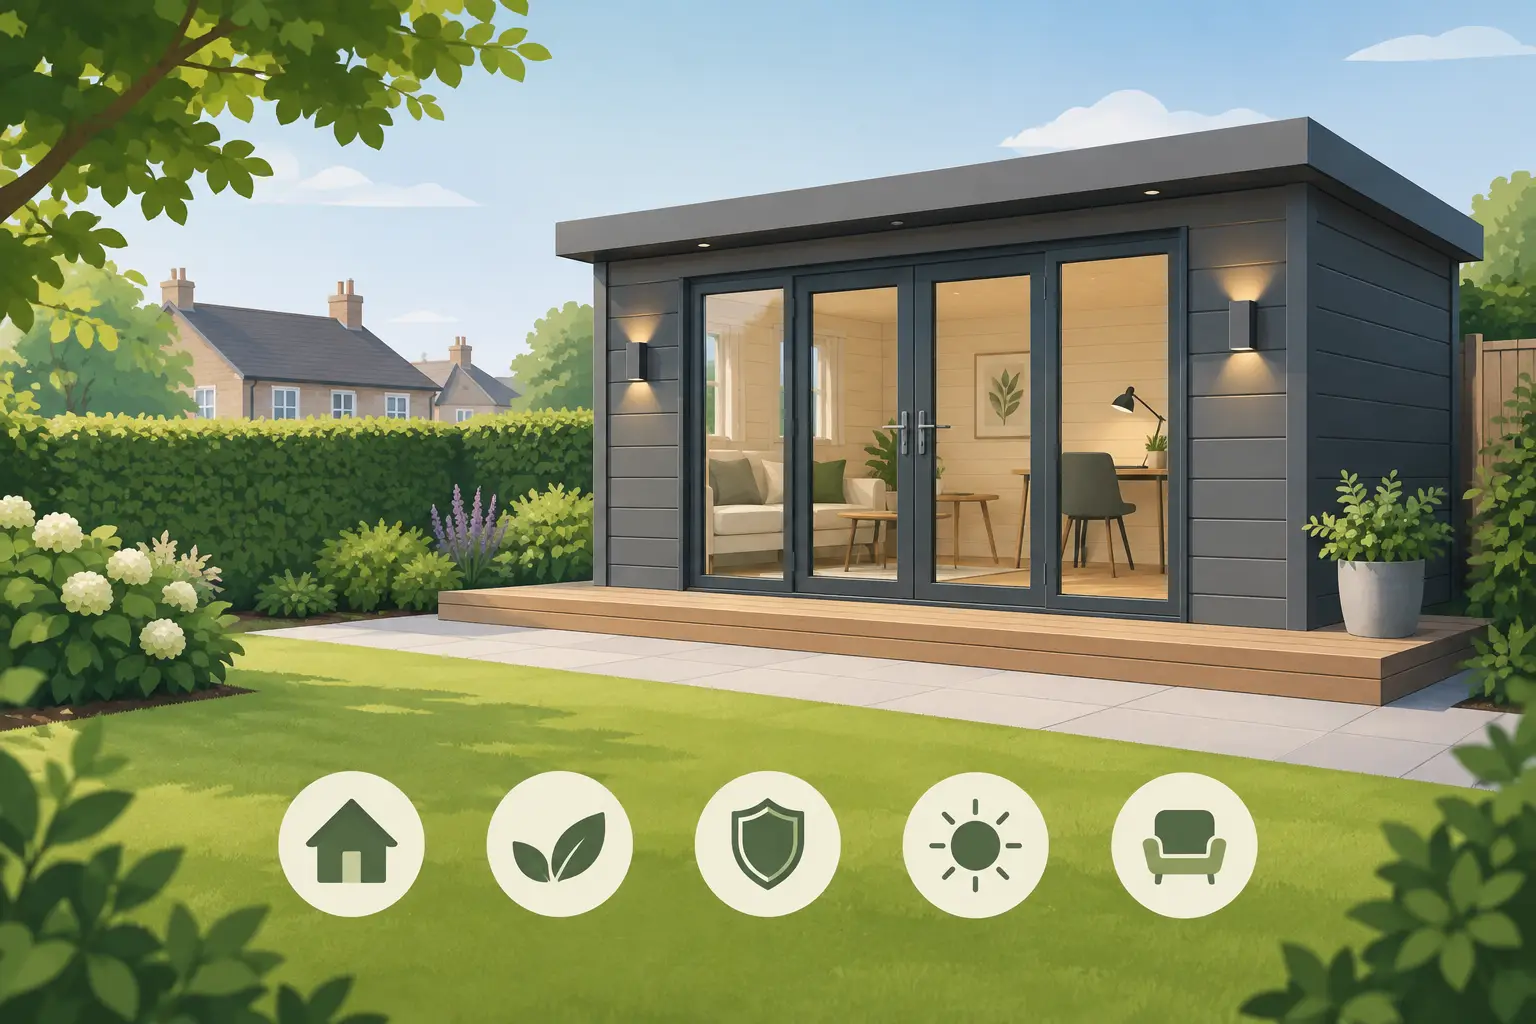
A summer house should not become another weekend job. If you want a garden space for working, hosting, hobbies or simply switching off, the strongest composite summer house benefits are the freedom to use it more often and worry about it less.
Traditional timber buildings can look attractive when new, but Britain’s wet winters, changing temperatures and long periods of damp can take their toll. Composite garden buildings are designed to offer the warmth and character of timber styling while avoiding many of the jobs associated with natural wood. For homeowners who want a premium space that earns its place in the garden, that difference matters.
What are the main composite summer house benefits?
A composite summer house combines a timber-look exterior with modern building materials and insulated construction. The result is not simply a place to sit in fine weather. With the right specification, it can become a comfortable extra room for much of the year.
The appeal is practical as well as visual. You can choose a layout, finish, glazing and internal arrangement that suit the way your household actually lives, rather than trying to make do with a standard shed-like building. Whether the aim is a peaceful reading room, a garden office, an art studio or a space for family gatherings, bespoke design makes the building feel like part of the home.
Less time spent maintaining timber
Natural timber needs regular attention to help it stay in good condition. Depending on the building and its exposure, that can mean painting, staining, treating and checking for signs of moisture damage. It is a commitment that many busy homeowners would rather avoid.
Composite cladding is chosen for its resistance to rot, warping and splitting. It does not require the repeated painting or staining associated with many timber exteriors, helping your building retain its smart appearance with far less effort. A routine clean is generally all that is needed to remove surface dirt and keep the exterior looking its best.
Low maintenance does not mean no maintenance at all. Windows, doors, gutters and roofing still benefit from occasional checks and cleaning, particularly beneath overhanging trees. The difference is that your time goes into enjoying the space rather than protecting it from the weather.
A garden room that works beyond summer
The name “summer house” can suggest a fair-weather retreat, but a properly insulated composite building can offer far more. Insulated walls, high-performance roofing and quality windows and doors help create a more stable internal environment through changing seasons.
That makes a real difference in everyday use. A room that is pleasant on a warm July afternoon but cold and draughty by October will naturally sit empty for months. By contrast, a well-specified building can support focused work on a winter morning, children’s homework after school or a relaxed evening with friends when the temperature drops.
Heating, ventilation and the amount of glazing should be considered at the design stage. Large glazed doors can bring in welcome light and make a modest footprint feel generous, but the orientation of the building and summer solar gain also need thought. The best design balances brightness, privacy and comfort rather than chasing the biggest possible window area.
A convincing timber-style finish
Many homeowners love the texture and warmth that wood brings to a garden. The concern is the upkeep that can come with it. Composite materials give you the opportunity to create a contemporary timber-style finish without making annual treatment part of the ownership experience.
This is particularly useful where the garden is visible from the kitchen, lounge or main entertaining area. The summer house becomes a considered feature of the overall garden design, rather than a purely functional outbuilding pushed to the end of the lawn.
Colour, cladding direction, roof style and door placement all influence the finished look. A darker contemporary finish can suit a modern landscaped garden, while warmer tones can sit naturally alongside planting, fencing and more traditional homes. Bespoke choices allow the building to complement the property instead of competing with it.
Composite summer house benefits for modern family life
Extra space is valuable, but the right kind of extra space is more valuable still. A composite summer house can be designed around one clear use or made flexible enough to evolve as household needs change.
A professional working from home may want a quiet garden office with dependable insulation, power and enough room for a proper desk. A family may prefer a games room or movie space that lets the main house breathe. For others, it is a calm yoga room, craft studio, music space or somewhere to enjoy a cup of tea while looking out over the garden.
This separation from the house is one of the less obvious advantages. You are close enough for convenience, yet far enough away to establish a boundary. At the end of a working day, closing the garden room door can make it easier to leave work behind. For hobbies and entertaining, it gives you a dedicated setting without permanently taking over the dining table or spare bedroom.
For larger projects, the same approach can support a granny annexe or specialist leisure room. These uses need more detailed consideration around layout, services, access and permissions, but they show how far a garden building has moved beyond the basic summer house.
A tailored alternative to a house extension
A conventional extension can be transformative, but it may involve significant disruption inside the home. It can also affect kitchens, bathrooms, access routes and daily family routines for an extended period. A garden building creates extra usable space without reconfiguring the main house.
That does not automatically make it the right answer for every project. If you need a new bedroom directly connected to the home, or if mobility needs require an internal route, an extension may be more suitable. But for a dedicated office, leisure space or retreat, a composite summer house often offers a more straightforward way to expand how your property works.
The position in the garden deserves as much attention as the building itself. Think about sunlight, views back to the house, neighbours, access for installation and the route for electric cables or drainage if required. A beautifully finished studio in the wrong location can feel detached or inconvenient; a well-positioned one becomes part of daily life.
Durability is about the whole build, not just the cladding
Composite exterior finishes are a major advantage, but lasting comfort relies on the complete construction. Wall insulation, roof performance, glazing, doors, flooring and careful installation all contribute to a building that feels solid, warm and dependable.
When comparing options, ask what is included rather than focusing only on the headline price. A lower-cost building may appear similar in a photograph, yet have thinner insulation, limited glazing performance or a basic roof that restricts how comfortably it can be used. The specification should match the intended use from the outset.
For example, occasional summer use may call for a simpler arrangement than a daily office or hobby room. If you expect to spend long hours there throughout the year, invest in insulation, quality doors and windows, electrical provision and a suitable heating solution. Building for the real use case avoids the frustration of upgrading later.
Composite Garden Studios designs bespoke buildings around those practical decisions, from compact garden retreats to larger multi-purpose spaces. The aim is a finished room that feels purposeful from day one, not a compromise that only works in perfect weather.
Planning, access and practical considerations
Many garden buildings can fall within permitted development rights, but this depends on the property, the size and height of the proposed building, its position and how it will be used. Listed buildings, conservation areas and homes with particular planning restrictions may have different requirements.
A summer house used as incidental space, such as an office, gym or hobby room for the household, is treated differently from separate living accommodation. If sleeping, cooking or independent residential use is part of the plan, take advice early. Planning is not a detail to leave until the design is finished.
Ground conditions and access also affect the project. A sound base is essential, while narrow side access, slopes and existing landscaping can influence delivery and installation planning. Addressing these points at the quotation stage keeps expectations clear and helps the project run smoothly.
A composite summer house is most rewarding when it is designed around your routine, not just your available garden space. Choose the use first, specify for the seasons you expect to enjoy it, and give the building a position that makes stepping outside feel like the easiest part of the day.