
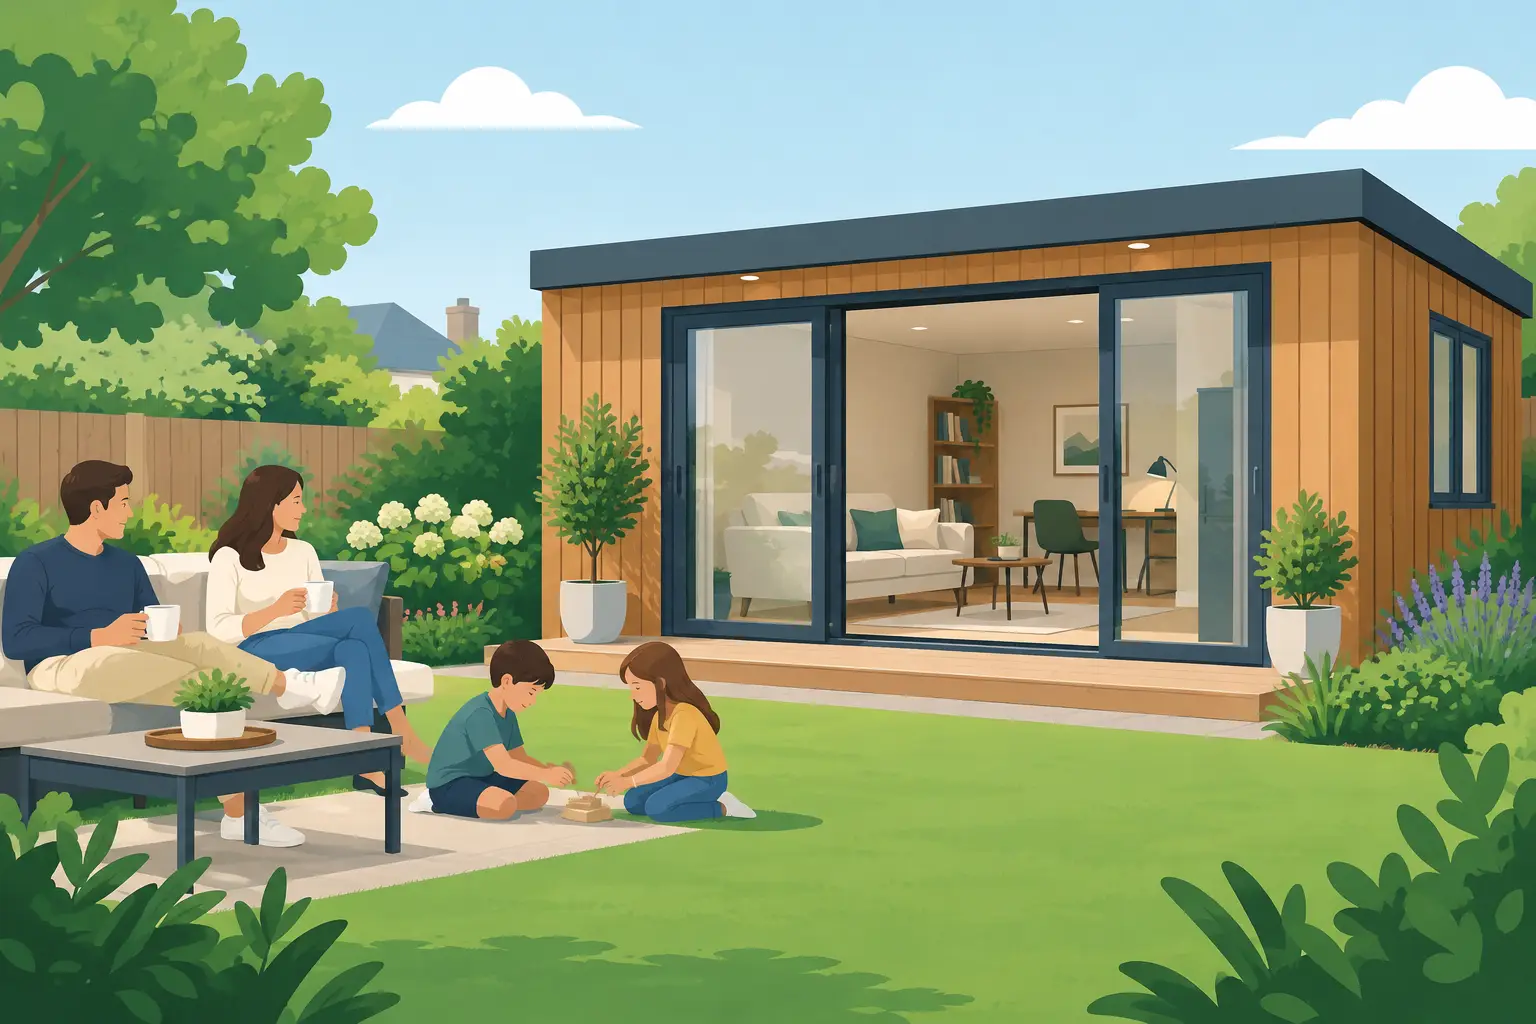
A well-planned family garden annexe example is not simply an extra room at the bottom of the garden. It is a comfortable, private place that lets family members live closer together while protecting everyone’s independence. For many UK households, it offers a more practical alternative to moving home, converting an already crowded loft, or taking on the disruption of a full house extension.
Picture a couple whose adult daughter and young child need a stable place to stay after a relationship breakdown. The family has a reasonable-sized rear garden but wants to keep enough lawn for the grandchildren and avoid making the main house feel overcrowded. A bespoke, insulated garden annexe gives them a separate front door, a warm living space and the everyday facilities needed for comfortable family life – all within a few steps of the main home.
A family garden annexe example: the brief
In this example, the homeowners choose a single-storey annexe of around 30 square metres, positioned towards the back boundary with a clear path from the house. Its footprint is carefully planned to preserve a useful garden, rather than filling every available metre with building.
Inside, the layout includes an open-plan kitchen, living and dining area, one double bedroom, a shower room and fitted storage. Wide glazing brings daylight into the main room and looks out towards a small private patio. A solid, well-insulated structure, quality windows and a high-performance roof make it suitable for use through cold winter mornings as well as summer evenings.
The exterior uses composite cladding in a timber-style finish. This gives the annexe the warmth and character many homeowners want in a garden setting, without the regular painting, staining and worries about rot associated with traditional timber. The result looks considered and permanent, rather than like a temporary cabin placed on the lawn.
For the daughter, it means having a home of her own while remaining close to practical support. For the grandparents, it means family is nearby without sacrificing the calm and routines of the main house. That balance is what makes an annexe work.
Designing for independence, not just extra beds
A successful garden annexe needs more thought than a garden office or hobby room. It should provide the basics that allow someone to start and end their day comfortably in their own space. In most cases, that means a properly designed shower room, kitchen area, heating, insulation, ventilation, secure doors and windows, and enough storage to prevent the living area becoming cluttered.
The kitchen does not need to be large, but it does need to be usable. A run of base and wall units, worktop space, sink, under-counter fridge and cooking provision can be enough for one or two occupants. If the annexe will be used by an older relative, consider easy-to-reach cupboards, lever taps, non-slip flooring and space to move around without squeezing past furniture.
The shower room deserves equal attention. A level-access shower can make the space more future-proof, while a sensible door arrangement and good extraction help keep day-to-day living straightforward. These choices are not only for later life. They also make an annexe more comfortable for guests, adult children or anyone recovering from illness or injury.
Privacy is another essential part of the design. Positioning windows towards the garden view rather than directly into the main house can give the occupant a sense of separation. Screening, planting and a small individual patio can create a boundary without making the building feel cut off from the family.
Make the layout fit the garden
The best annexe size depends on who will use it, how long they are likely to stay and the proportions of the garden. A compact studio layout may be ideal for an occasional guest suite or a young adult who mainly uses the main house for family meals. A one-bedroom annexe with separate rooms is usually more appropriate for long-term living or an elderly parent who values a quieter routine.
Avoid assuming bigger is always better. An oversized building can dominate the garden, reduce natural light to the main house and create more cost than the household needs. Equally, a layout that is too tight can feel frustrating after a few months. The aim is to provide enough room for ordinary life: sitting down with visitors, preparing meals, sleeping well, storing belongings and enjoying a little personal outdoor space.
Access matters just as much as the floor plan. A firm, well-lit route from the house to the annexe is useful year-round, especially in wet weather. If mobility is a consideration, steps, thresholds and narrow pathways should be addressed from the beginning rather than added as an afterthought.
Planning permission and the legal position
Garden annexe projects need careful planning consideration because the rules depend on the proposal, the site and how the building will be used. Some garden buildings can fall within permitted development, but an annexe intended for sleeping accommodation and family living may need planning permission or may be subject to specific conditions.
A key distinction is whether the annexe is ancillary to the main home. In plain terms, it should support the household rather than operate as a fully separate dwelling that can be independently sold, let or occupied without a connection to the main house. Local planning authorities may assess matters such as the size and siting of the building, access, parking, drainage, impact on neighbours and whether the design appears to create a separate residence.
Building Regulations may also apply, particularly where the structure includes sleeping accommodation, kitchen and bathroom facilities, or requires drainage and electrical work. Requirements can differ between local authorities and project types, so it is sensible to seek appropriate professional advice before committing to a final layout. A clear proposal at the start is far easier than trying to alter a finished building later.
Build for all-year comfort and lower maintenance
A family annexe has a higher standard to meet than a summer-only garden room. The occupant needs to feel warm in January, comfortable during hot spells and secure whenever they are at home. That makes insulated walls, floor and roof construction, well-performing glazing and an efficient heating approach central to the specification.
Composite materials are particularly well suited to this type of project. They provide the visual appeal of timber while reducing the ongoing work that can come with a painted or stained wooden exterior. Homeowners want to spend time with family, not scrape flaking finishes or arrange frequent repairs. A low-maintenance exterior helps the annexe continue to look smart with far less effort.
Durable finishes are valuable inside, too. Choose flooring that can handle muddy shoes, visiting grandchildren and everyday spills. Use easy-clean wall finishes in the kitchen and shower room, and allow practical storage near the entrance. These are simple decisions, but they keep a compact building calm and functional.
At Composite Garden Studios Ltd, bespoke configuration makes it possible to shape the building around the family rather than force the family into a standard layout. Window positions, internal arrangements, exterior finishes and the overall size can all make a significant difference to how naturally the annexe sits within the garden and how well it serves its occupant.
Think beyond the immediate need
The most valuable annexes can adapt as family circumstances change. A space built for an adult child today might later become a comfortable base for visiting grandparents, a guest suite, a home office or a quiet hobby room. Designing in flexibility protects the investment and keeps the building useful for years to come.
That does not mean trying to include every possible feature. It means choosing a sensible layout, durable materials and a level of comfort that works for more than one stage of family life. A bedroom that can also accommodate a desk, a living area with room for a sofa bed, and accessible circulation can all extend the options.
Before finalising the design, walk through an ordinary day from the occupant’s point of view. Where will they make breakfast, dry coats, take a shower, relax, welcome a visitor and sit outside? The answers usually reveal the details that turn a garden building into a genuinely comfortable family home.