
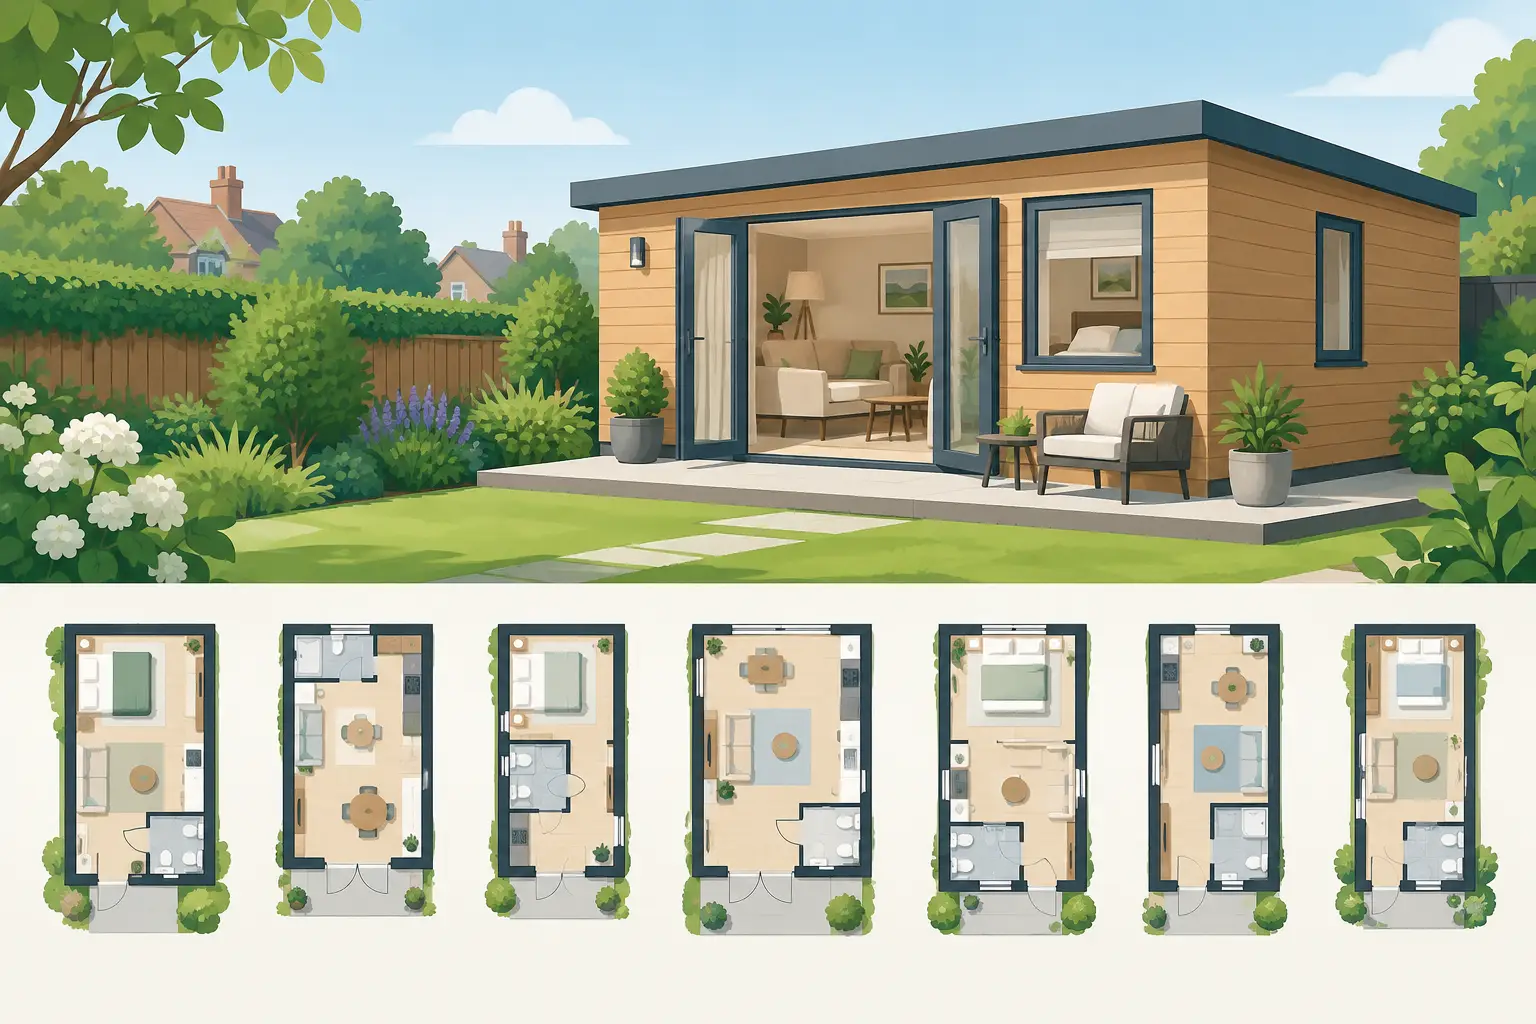
A granny annexe needs to feel like a proper home, not a spare room placed at the end of the garden. The best granny annexe layouts create privacy and independence while keeping everyday living simple, safe and comfortable through every season. For many UK households, that means a well-insulated garden building with a sensible route to the main house, accessible facilities and enough room for visitors without wasting valuable garden space.
The right design depends on who will use it now and how their needs may change. A compact annexe can be ideal for a parent who values a private retreat close to family. A larger layout may suit long-term multigenerational living, a live-in carer, or a space that will later become a garden studio, guest suite or hobby room. Starting with the lifestyle, rather than a floorplan alone, leads to a far more useful result.
What Makes a Granny Annexe Layout Work?
A successful annexe gives its resident control over their own day. They should be able to make a cup of tea, relax, wash, sleep and welcome a visitor without needing to enter the main house. That does not always require a large footprint, but it does require clear zoning.
The entrance, kitchen and shower room need to be easy to reach, with a natural circulation route and minimal tight turns. Living and sleeping areas should feel separate where space allows, while windows and doors should bring in daylight without leaving the occupant exposed to neighbouring properties. Consider the view from the main house too: the annexe should feel connected to the garden, rather than visually dominating it.
All-year-round construction matters as much as the plan. Insulated walls, high-performance roofing and quality doors and windows help maintain a comfortable internal temperature, reduce noise and make the building genuinely usable in winter. Composite cladding also provides the timber-style appearance many homeowners want, without the regular painting, staining and worries around rot associated with traditional timber buildings.
7 Best Granny Annexe Layouts to Consider
1. The Open-Plan Studio Annexe
For smaller gardens, an open-plan studio is often the most efficient layout. A combined living, sleeping and kitchenette zone sits alongside a separate shower room, allowing the main space to remain bright and flexible. This arrangement works particularly well for one person who does not need a formal bedroom.
The key is to avoid making the room feel like a bedroom with a kettle. Position the kitchenette along one wall, use furniture to create a gentle divide between lounge and sleeping areas, and retain clear space around the bed. French doors or wide glazing can make a compact interior feel considerably more generous, especially when they open on to a small private patio.
2. The One-Bedroom Annexe
A one-bedroom layout is a popular choice for long-term living because it creates a clearer distinction between day and night. The living room and kitchen form the social heart of the annexe, while a separate bedroom offers privacy and a quieter place to rest. A shower room placed between the two spaces can keep plumbing practical and central.
This is often the best balance of independence and footprint for parents moving closer to family. It also has a strong future use case: if circumstances change, the bedroom can become a treatment room, home office or storage space, while the living area remains a comfortable garden room.
3. The Accessible Single-Level Layout
Where mobility is a consideration, simple is better. An accessible annexe layout keeps everything on one level, with a level threshold at the entrance, wider internal door openings and enough turning space in key areas. The shower room should be generous enough to accommodate a walk-in shower and, where appropriate, future support features.
Avoid long, narrow corridors that consume floor area without adding comfort. A square or rectangular plan with the kitchen, bathroom and bedroom arranged around an open living zone tends to work well. It also makes it easier for family members to visit and assist when needed, without making the resident feel overlooked.
4. The Bedroom-at-the-Back Layout
If the annexe faces a busy garden, driveway or neighbouring boundary, place the bedroom at the quieter rear end of the building. The living space can then sit closer to the entrance and benefit from larger garden-facing doors or windows. This puts activity where the best outlook is and protects the sleeping area from noise and passing footfall.
It is a subtle planning decision that makes a real difference to daily comfort. Privacy glazing, carefully positioned windows and landscaped screening can enhance the effect, but the basic layout should do most of the work. Screening should not be the only answer to a poorly placed bedroom window.
5. The Two-Room Annexe With Separate Kitchen
Some residents strongly prefer a separate kitchen rather than a kitchenette in the living room. This can be a good option for keen cooks, for those who want the living space to remain free from cooking smells, or where the annexe will be used regularly by guests and family.
The trade-off is space. In a modest garden building, a fully enclosed kitchen can make the lounge feel smaller and reduce daylight across the plan. A partial division, such as a breakfast bar or wide opening, may offer the best compromise. It provides a defined kitchen area while retaining a sociable, open feel.
6. The Annexe With a Private Entrance Terrace
A terrace is not simply an attractive extra. It can make a compact annexe feel more independent by providing a place to sit outside, receive a visitor or enjoy the garden without stepping straight into the family’s main outdoor area. For many occupants, this is the difference between living nearby and feeling fully at home.
Plan the doors around the terrace from the outset. Sliding or French doors from the living area are a natural fit, but a secondary sheltered entrance can be useful in wet weather. Consider level access, non-slip surfaces and practical lighting so the space remains easy to use throughout the year.
7. The Flexible Annexe and Future Garden Room
The most adaptable layout includes a comfortable living space, shower room and compact kitchen, with a room that can serve as either a bedroom or a study. It suits homeowners who need an annexe today but want confidence that the building will remain valuable in the future.
This approach is particularly sensible where a family member may only need the space for a defined period. Once it is no longer needed as accommodation, the building can become a garden office, creative studio, cinema room or guest suite without a major refit. Bespoke garden buildings earn their place when they can adapt to the household, rather than becoming redundant.
Plan the Essentials Before Choosing Finishes
It is easy to be drawn first to cladding colours, rooflines and bi-fold doors. These details matter, but the essentials come first: plumbing routes, drainage, electrics, heating, insulation, access and the relationship between the annexe and the house. A design that looks excellent on paper can become less practical if the bathroom is far from services or the entrance is exposed to the prevailing weather.
Think carefully about privacy in both directions. The resident should not feel that every movement is visible from the house, yet family members may want a clear, safe route between the two buildings. A side path, modest planting and well-positioned outdoor lighting can offer that balance.
Planning and building regulations also need early consideration. Whether permission is required depends on the intended use, the size and position of the building, and whether it is being used as self-contained accommodation. A garden annexe should be discussed with the relevant local authority and designed around the requirements that apply to the specific site. It is far better to resolve this before construction than to redesign later.
Choose a Layout That Feels Good Every Day
There is no single answer to the best granny annexe layouts. A compact open-plan studio may be exactly right for one household, while another needs a separate bedroom, an accessible shower room and a private terrace. The strongest designs make everyday routines effortless and allow the occupant to enjoy independence, comfort and a real sense of home.
At Composite Garden Studios, a bespoke approach makes it possible to shape the room sizes, window positions, entrance and finishes around the person who will use the annexe. Start with how they want to live each day, then build the layout around that – with durable, low-maintenance materials designed for comfortable living in every season.