
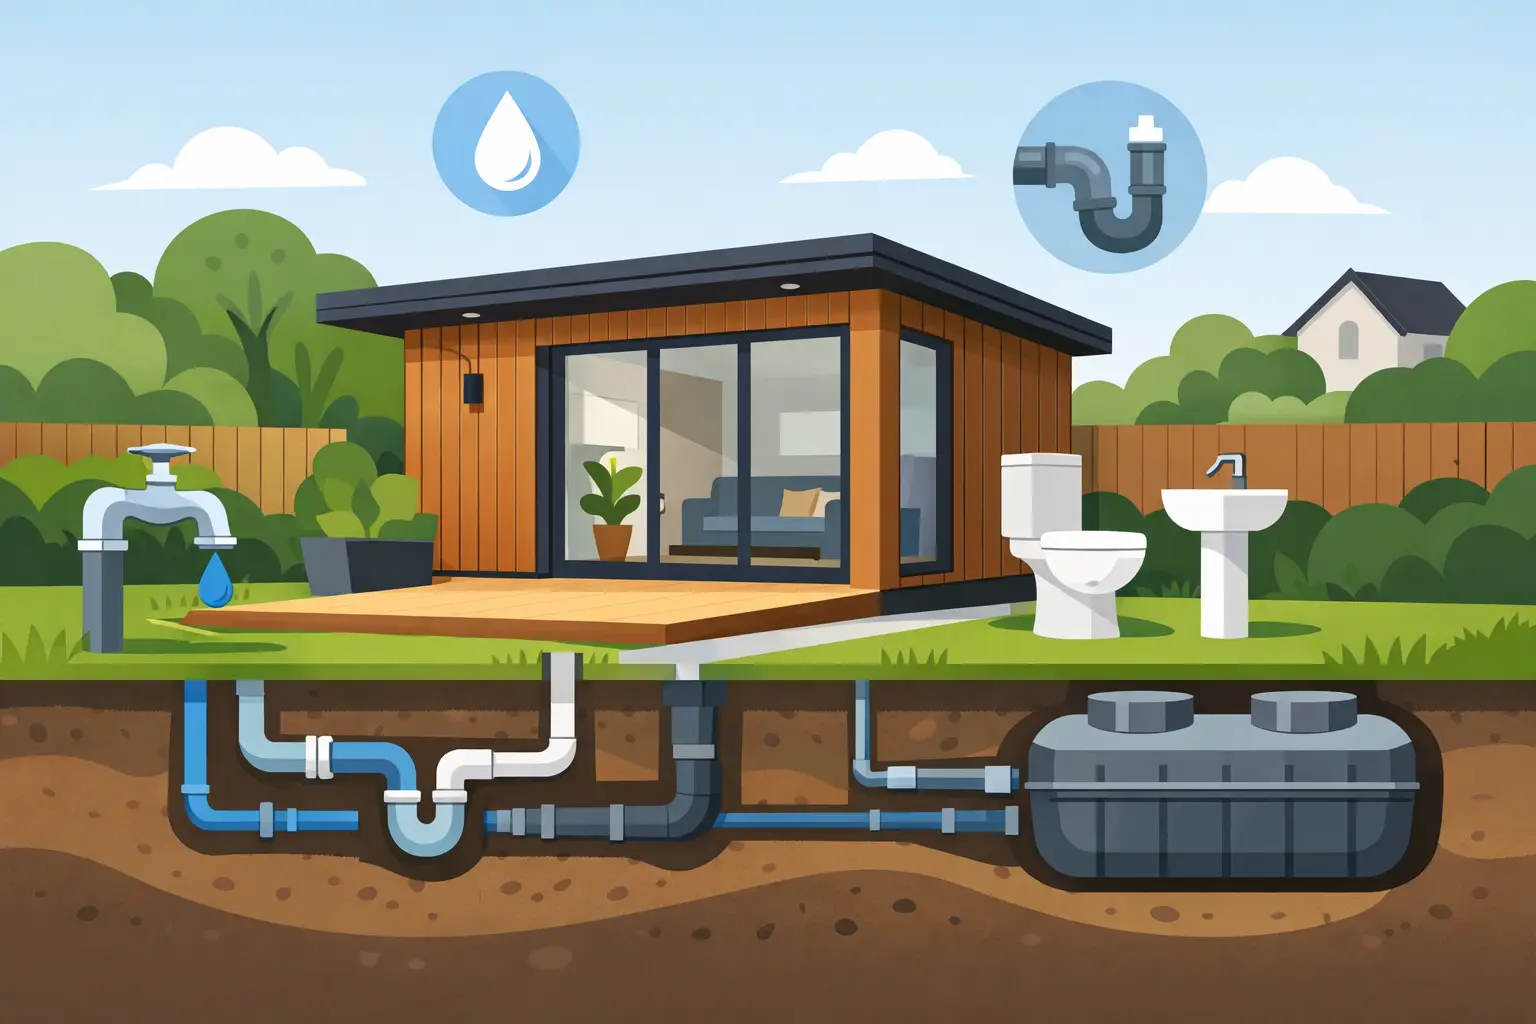
A garden annexe becomes far more useful when it includes the everyday essentials: a WC, basin, shower or compact kitchen area. So, can a garden annexe have plumbing? Yes, it can. The key is designing the water supply, drainage route and intended use properly from the outset, rather than treating them as late additions.
For homeowners creating space for a relative, regular guests or a flexible retreat at the end of the garden, plumbing can turn a standalone building into a genuinely comfortable part of home life. It also brings extra decisions around groundworks, building regulations, planning and long-term running costs. A well-planned annexe should feel simple to use, warm throughout the year and straightforward to maintain.
Can a Garden Annexe Have Plumbing Without Planning Permission?
Plumbing itself does not automatically mean you need planning permission. A garden building may be permitted development where it meets the relevant size, height, location and use rules. However, an annexe is not assessed only on the basis of whether it has a tap or toilet.
The deciding factor is often how the building will be used. A garden room used as accommodation ancillary to the main house – for example, for a family member who remains part of the household – can be treated differently from a building that operates as a separate, self-contained home. A bedroom, bathroom and kitchen may lead the local planning authority to look more closely at whether the building could be independently occupied.
This does not mean a plumbed garden annexe is off limits. It means the design and intended use need to be clear. If you are planning sleeping accommodation, cooking facilities or regular independent living, ask your local authority for advice before committing to a layout. Homes in conservation areas, listed buildings and properties with planning conditions can have additional restrictions.
A sensible early conversation can prevent costly changes later. It is particularly valuable where an older relative will live in the annexe, as their practical needs may shape the specification from day one.
Water Supply and Waste Drainage: The Two Essential Services
A plumbed annexe needs both a clean water supply and a reliable way to remove wastewater. The route from the main house to the garden building is often the biggest practical consideration, particularly on an established garden with patios, lawns, mature planting or changes in level.
Bringing water to the annexe
Most garden annexes are connected to the existing mains water supply serving the house. A qualified plumber can assess whether the current incoming supply has sufficient pressure and capacity for the proposed fittings. A simple cloakroom with a WC and basin places very different demands on the system than a shower room, utility area and kitchen.
Water pipes are normally run underground in protected trenches and need to be installed at an appropriate depth to reduce the risk of frost damage. Insulating internal pipework is equally worthwhile, especially where parts of the annexe may be unused during colder spells.
For many households, it makes sense to install an isolation valve so the annexe water supply can be shut off separately if required. If you expect the building to be occupied long term, a sub-meter may also help you understand water use, although it is not essential in every project.
Connecting toilets, showers and sinks to drainage
Wastewater is usually carried back to the property’s existing foul drain or sewer connection. Gravity drainage is generally the preferred option because it is dependable and requires less ongoing attention. For it to work, the pipework needs a suitable fall from the annexe to the connection point.
If the garden layout makes that impossible – perhaps the annexe sits lower than the main drain – a pumped drainage system may be considered. These systems can be effective where carefully specified and installed, but they rely on electricity and require occasional servicing. They should be treated as a practical solution for a difficult site, not the default choice where gravity drainage is achievable.
Surface water is separate from foul water. Rainwater from the roof should be managed through appropriate gutters, downpipes and drainage arrangements, rather than being connected casually to the foul system. This is an area where competent groundworks and drainage design matter.
Building Regulations Still Apply
Planning permission and building regulations are separate matters. Even if your garden annexe is acceptable in planning terms, plumbing and drainage work must still comply with the relevant standards.
A bathroom, WC or kitchen brings requirements around drainage, ventilation, hot water safety and electrical work. Building Control may need to inspect certain elements, and the installer should provide the right certification for notifiable work. If the annexe includes sleeping accommodation, insulation, fire safety, escape routes and ventilation become especially significant too.
There are also water regulations designed to protect the public supply from contamination. Backflow protection, suitable pipe materials and correctly installed fittings are not optional details. They are part of creating a safe installation that works properly for years.
Choosing experienced trades is therefore not just about neat pipework. It gives you a clearer route through compliance, testing and the paperwork you may need when selling the property in future.
Plan the Layout Before the Building Is Installed
The most cost-effective time to add plumbing is during the initial design and groundworks stage. Retrofitting a shower room after the annexe is complete can involve lifting floors, opening walls and disturbing finished landscaping. By comparison, planning the service routes before installation allows pipes, cables and drainage runs to be positioned cleanly and discreetly.
Keep wet areas together where possible. Positioning the shower, WC, basin and kitchenette along one internal wall can reduce pipe runs and make the layout more efficient. This does not mean the annexe has to feel clinical or compact. Clever furniture, concealed storage and well-chosen finishes can create a calm, home-like room without wasting valuable floor space.
Think about hot water early as well. A small electric water heater may suit a cloakroom or occasional-use kitchenette, while a shower room used daily may require a more substantial hot-water solution. The right choice depends on expected occupancy, available electrical capacity and how quickly hot water needs to recover between uses.
Good ventilation should be part of the same conversation. Extract ventilation in bathrooms and kitchens helps manage moisture, protects finishes and keeps the annexe pleasant to use. In a well-insulated, all-year-round building, this detail makes a noticeable difference.
What Does Plumbing Add to the Project Cost?
There is no single cost for annexe plumbing because the site conditions have a major influence. The distance to the house, depth and location of existing drains, ground type, access for excavation and the number of sanitary fittings all affect the final figure.
A WC and hand basin close to an existing drain will usually be simpler than a full shower room and kitchenette at the far end of a large garden. A pumped system, new sewer connection or extensive reinstatement of a patio can also increase the budget.
It is worth looking beyond the initial installation price. A quality drainage connection, insulated pipework and reliable fittings can reduce inconvenience and maintenance over the life of the building. For a space intended for family use, the lowest-cost option is not always the most reassuring one.
Ask for a clear scope that separates the garden building, groundworks, drainage connection, plumbing fixtures, electrical provision and any finishing work. That makes it easier to compare proposals fairly and avoid assumptions about what is included.
Designing a Comfortable, Low-Maintenance Annexe
Plumbing works best as part of a complete annexe design, not as an isolated feature. A warm, insulated building with quality windows and doors provides the comfortable envelope, while the bathroom or kitchenette gives occupants everyday independence when they need it.
Low-maintenance materials are especially valuable in a garden setting. Composite cladding provides the character of timber without the regular painting, staining or concern about rot associated with many traditional exterior finishes. That means more time enjoying the space and less time maintaining it.
For a granny annexe, consider wider doorways, a level threshold, a walk-in shower and room to move safely around the bed and bathroom. For guest accommodation, a compact en-suite and simple kitchenette may be enough. For a hobby room or garden studio, a WC and sink can be the ideal middle ground, offering convenience without creating a fully self-contained layout.
Composite Garden Studios can help homeowners shape a bespoke garden building around the way they plan to use it, with the insulation, durable finishes and practical configuration needed for year-round living.
The best first step is to map where the annexe will sit, where the existing drains and water supply run, and how the space will be used five years from now. Those three answers will guide a more comfortable design and help ensure the plumbing is a lasting convenience rather than a compromise.