
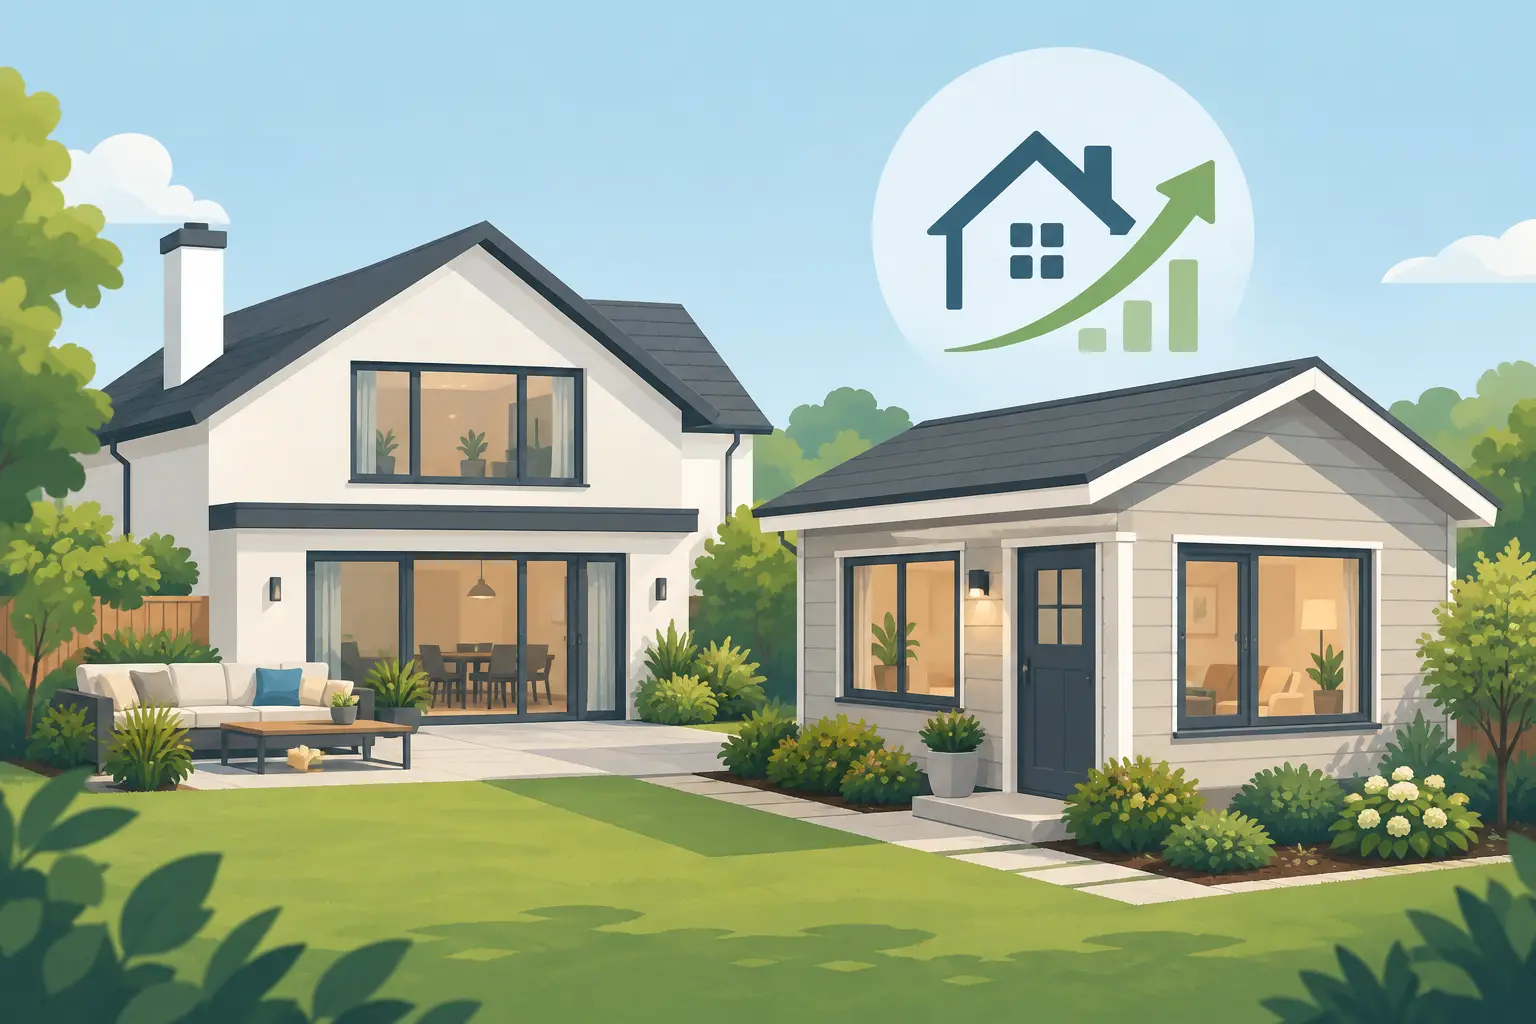
A spare bedroom may help when family stay for a weekend. A well-designed granny annexe can do far more: it can give a loved one privacy, make caring arrangements easier and create useful space that evolves with your household. So, can granny annexes add value to a property? They can – but the strongest return is usually created by a quality build, sensible planning and a design that works for more than one future use.
For UK homeowners, the appeal is not simply having an extra building at the end of the garden. It is gaining comfortable, insulated accommodation without the cost, mess and upheaval of a major extension. When an annexe looks considered, performs well through every season and suits the main home, it can make the whole property more attractive to the right buyers.
Can granny annexes add value in practice?
A granny annexe can add financial value, but there is no fixed percentage that applies to every home. Local property values, garden size, the standard of the installation and how the building can legally be used all matter. Buyers will also view an annexe differently depending on their needs. A multigenerational family may see a major advantage, while a buyer with young children may prefer the space as a home office, studio or guest suite.
That flexibility is often where the value lies. A separate garden living space can solve a pressing need now, then become a different kind of asset later. It may be a private place for an older relative today, a room for adult children returning home tomorrow, and a hobby room or peaceful garden office in years to come.
A high-quality annexe can also help your home stand out. In areas where buyers expect generous, adaptable living space, a stylish all-year-round garden building can make a viewing more memorable. It shows that the garden has been used intelligently rather than treated as an afterthought.
However, it is sensible to view added value as one part of the decision, not the whole case. The immediate benefit is the lifestyle value: closer family support, more personal space and fewer compromises inside the main house.
What makes a granny annexe more appealing to buyers?
An annexe is more likely to support buyer appeal when it feels like a genuine extension of the home rather than a temporary cabin. Comfort, appearance and practicality all influence that impression.
All-year-round comfort matters
A building that is cold in winter, overheats in summer or feels damp after a few years will not carry the same appeal as a properly insulated space. Quality walls, flooring and roofing, along with efficient windows and doors, create an environment people can use every day. This matters particularly for granny annexes, where comfort and reliability are not optional extras.
Heating, ventilation, electrics and lighting should be planned around real life. Someone sleeping, relaxing or working in the annexe needs a space that feels secure and settled, not makeshift. A thoughtful internal layout also helps a compact footprint feel generous, with enough room for seating, storage, a shower room or kitchenette where appropriate.
A finish that complements the garden and house
Visual appeal can be difficult to put a figure on, but it has a real effect when buyers compare homes. An annexe should sit comfortably within the garden, using colours, cladding and glazing that suit both the property and its surroundings.
Composite finishes offer a practical advantage here. They provide the warm, natural character of timber-style cladding without the ongoing cycle of painting, staining, rotting or splitting associated with many traditional timber buildings. A low-maintenance exterior reassures buyers that the building will continue to look smart without becoming another weekend job.
A layout with more than one purpose
The most valuable garden spaces are rarely designed around one narrow use. A bedroom and bathroom configuration may be ideal for family living, but a flexible room can broaden the annexe’s appeal. Consider generous glazing for a bright studio feel, built-in storage to keep the room uncluttered, and access that gives occupants independence while retaining a connection to the main home.
A space that could work as guest accommodation, a garden office, a treatment room or a leisure retreat gives future owners choices. That does not mean trying to fit everything into a small building. It means designing carefully around the ways people actually live.
Planning and legal use can affect the outcome
Before treating a granny annexe as a value-adding project, establish what is possible on your property. Planning rules for garden buildings can be complex, and permitted development rights do not automatically cover every type of annexe or every location.
The intended use is central. A building used in connection with the main house, such as accommodation for a family member, is different from a completely separate dwelling or a space intended for independent rental. Factors including the size, height, position, facilities provided, access and whether the property is in a conservation area can all affect whether planning permission is required.
Building Regulations may also apply, particularly where a building is intended for sleeping accommodation or includes services such as drainage and a bathroom. Requirements around insulation, fire safety, ventilation, structural work and drainage are there to protect occupants and should be addressed early, not left until the design is finalised.
Clear, correct paperwork gives future buyers confidence. It can also avoid the awkward situation where a beautiful annexe raises questions during a sale because its use or installation cannot be easily evidenced. Always seek appropriate planning and professional advice for your specific site and proposal.
The trade-off between size and garden value
More floor space is not always better. An oversized annexe that dominates a modest garden may reduce the outdoor area buyers value for children, entertaining or simply enjoying a clear view from the house. Conversely, a building that is too small or poorly arranged may not provide the privacy and comfort that makes an annexe worthwhile.
The best solution respects the balance of the plot. It creates useful accommodation while preserving a pleasant garden setting, natural light and sensible access. Positioning also matters. A private outlook can make an annexe feel independent and restful, but it should not create uncomfortable overlooking issues for neighbours.
This is one reason bespoke design is so valuable. Rather than forcing your needs into a standard footprint, you can plan the building around the available space, the route from the house, existing landscaping and the level of privacy your family needs.
Why build quality protects your investment
A lower upfront price can be tempting, particularly when the aim is to create accommodation quickly. Yet a granny annexe is expected to carry a higher level of daily use than a seasonal summer house. Weak insulation, basic doors, poor roofing or high-maintenance cladding can make the building expensive and frustrating to own.
Choosing durable materials helps protect both enjoyment and long-term appeal. Composite garden buildings are designed for hassle-free, low-maintenance living, retaining their smart timber-style appearance without regular painting or staining. Paired with insulated construction and quality glazing, they offer a comfortable space that is ready for family life throughout the year.
Attention to the less visible details matters too. Solid foundations, reliable roof performance, careful drainage and professionally planned electrics all support a finished result that feels permanent and dependable. These are the details that help an annexe continue to impress after the first few months of ownership.
Make the decision around your family first
If you are considering a granny annexe mainly for resale, take a realistic view of your local market and ask an estate agent how buyers in your area respond to separate garden accommodation. They can provide useful context, though no one can promise a final sale price years in advance.
If the project is driven by family needs, start with the person who will use it. Think about mobility, privacy, proximity to the main home, bathroom access and whether the layout will remain comfortable as circumstances change. A beautiful building only adds meaningful value when it makes day-to-day life easier.
Composite Garden Studios can help homeowners shape a bespoke garden annexe around those practical decisions, with durable composite finishes and insulated construction designed for comfortable year-round use. The most rewarding projects are not simply extra rooms in the garden. They are well-planned spaces that give families more freedom now, while keeping the home adaptable for whatever comes next.