
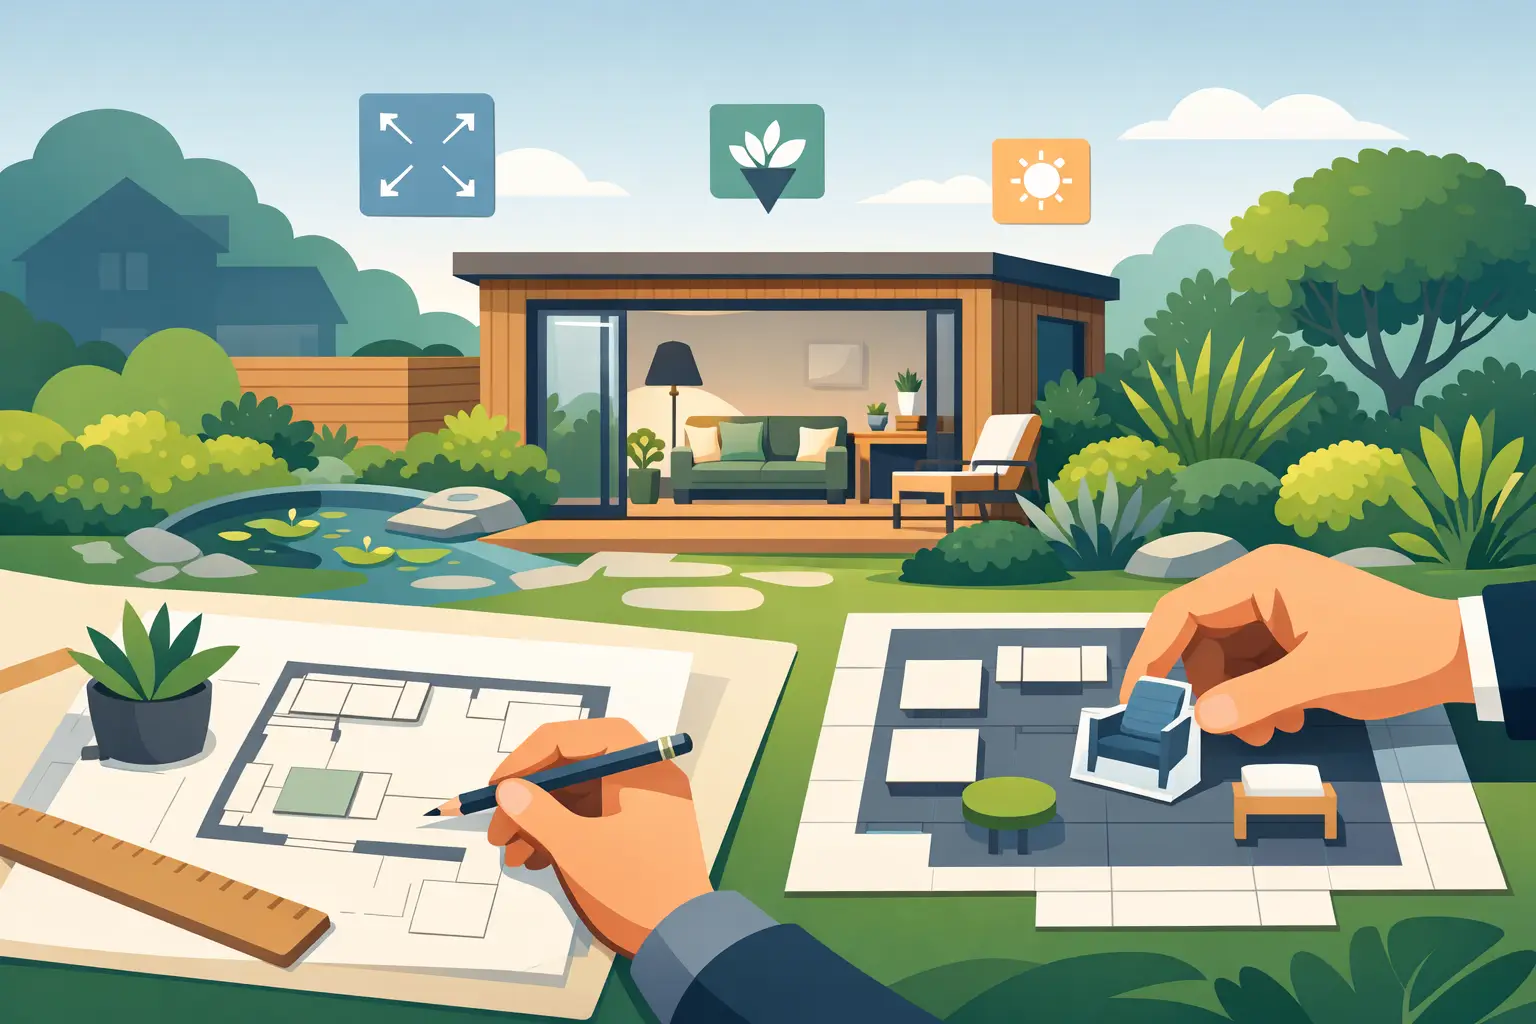
A garden room can look impressive on paper and still feel awkward the moment you start using it. That usually comes down to layout. When designing a garden room layout, the real goal is not simply fitting furniture into a box. It is creating a space that feels comfortable, works hard all year round and suits the way you actually live.
That matters whether you want a home office at the bottom of the garden, a gym, a hobby space, a snug for teenagers or somewhere for guests to stay. A well-planned layout makes a garden room feel bigger, brighter and easier to use. Get it wrong, and even a generous footprint can feel cramped or underused.
Start with how the room will be used
The best layouts begin with one simple question – what needs to happen in this room every week? Not what might happen once at Christmas, but what regular use looks like.
If the room is mainly for work, desk position, natural light, storage and screen glare should shape the plan from the start. If it is for entertaining, you will think more about seating, access to the garden and where people naturally gather. A multi-use garden room needs more careful zoning, because trying to make every wall do every job often creates clutter.
This is where many homeowners are tempted to overfill the space. A garden studio does not need to squeeze in a desk, sofa bed, treadmill, drinks fridge and wall-to-wall cabinetry just because it can. In most cases, doing fewer things better leads to a room that feels calm and purposeful.
Designing a garden room layout around daily flow
Good layout is really about movement. You should be able to walk into the room, reach what you need, sit comfortably and use the space without constantly shifting chairs or stepping around furniture.
Start by marking the doorway and the path through the room. That circulation space is not wasted space. It is what stops the room feeling tight. In a compact garden office, for example, placing a desk directly opposite the entrance can work well visually, but only if there is still enough room to move comfortably around the chair. In a leisure room, leaving open floor area often matters more than adding an extra piece of furniture.
Think about the natural stopping points too. Where will someone sit? Where will bags, coats or shoes go? Where will you set down a coffee? These everyday details shape whether the room feels effortless or fiddly.
Let windows and doors lead the plan
In garden rooms, glazing does a lot of the heavy lifting. It affects light, privacy, furniture placement and the overall feel of the space. Before choosing where anything goes, look at the window and door arrangement.
Full-width doors can flood the room with daylight and create a strong connection to the garden, which is ideal for a relaxing studio or entertaining space. The trade-off is that they reduce solid wall space. If you need storage, a media wall or a large desk setup, that balance needs thinking through early.
Corner glazing can make a room feel striking and open, but it also narrows the obvious positions for taller furniture. On the other hand, a more controlled window layout often gives you greater flexibility inside. There is no universally right answer. It depends on whether your priority is view, privacy, wall space or a mix of all three.
Sun direction matters as well. South-facing glazing brings in plenty of light, which is a huge plus for general use, but it may create glare on screens in a garden office. West-facing rooms can feel warm and inviting in the evening, which suits a bar, snug or hobby room, but may be less practical for daytime work.
Size the layout to the footprint, not the wish list
A common mistake is planning the room as though every square metre performs equally. In reality, some parts of a room are naturally more usable than others depending on door swing, ceiling height, glazing and circulation.
A narrow garden room benefits from furniture that runs with the length of the room rather than across it. That keeps sightlines open and helps the space feel less corridor-like. In a square room, centred layouts often work better, especially for social spaces where balance matters.
If you are choosing between two sizes, it helps to work backwards from the furniture you actually need. A desk and ergonomic chair require more clearance than many people expect. A sofa bed needs room to open properly. A golf simulator or snooker table has its own space demands beyond the item itself. The room should not just contain the function. It should support it comfortably.
This is one of the biggest advantages of a bespoke build. With the right dimensions from the outset, you are not forcing your lifestyle into a standard shell.
Create zones without chopping up the room
When a garden room needs to do more than one job, zoning becomes essential. The trick is to separate functions without making the room feel smaller.
Usually, the cleanest way to do this is through layout rather than physical dividers. A desk can sit at one end, with a reading chair or compact sofa at the other. A change in lighting, a rug or a fitted storage run can define areas without interrupting the flow. This works particularly well in garden studios used for both work and relaxation.
For family spaces, built-in seating or storage benches can help set boundaries while keeping the footprint efficient. In annex-style buildings, zoning often needs a little more structure so sleeping, living and kitchenette areas feel intentional rather than improvised.
If every zone is visible at once, consistency matters. Matching finishes, restrained furniture choices and clear walkways help the room feel cohesive rather than busy.
Storage should be planned early
The tidiest garden rooms are rarely the emptiest. They are the ones where storage has been considered before the furniture arrives.
Freestanding storage can work well in larger rooms, but in smaller layouts it often steals more visual space than expected. Slim fitted cupboards, window seats with hidden storage or full-height units on a solid wall usually create a neater result. If the room is a home office, think beyond paperwork. Printers, bags, cables and everyday essentials all need a home if the space is going to stay usable.
For leisure rooms, the storage question changes slightly. Gym equipment, hobby materials, children’s toys or entertainment accessories can quickly dominate the room if there is nowhere to put them. A clean, low-maintenance garden room deserves a layout that keeps clutter under control.
Furniture choices shape the layout more than most people expect
The layout is not only about where furniture goes. It is also about choosing furniture that suits the building.
Chunky indoor pieces can overwhelm a compact garden room, especially if they block light or make the walls feel closer. In many cases, furniture with slimmer profiles, raised legs and built-in function works better. A wall-mounted desk, a compact corner sofa or a bench with hidden storage can free up valuable floor space without making the room feel temporary.
That said, not every room should be minimal. If the goal is comfort, such as a snug or guest space, the layout needs enough generosity around seating and circulation to feel inviting. Practical does not mean sparse.
Designing a garden room layout for year-round comfort
A layout that looks good in summer should still work in January. That means thinking beyond the bright, open-door version of the room.
In colder months, you are more likely to notice draught paths near doors, poor positioning of seating, and whether there is enough wall space for storage and daily use. Heating, insulation and quality construction make a huge difference here, but layout still plays a part. You do not want your desk wedged into the chilliest corner or your main seating area placed where low winter sun becomes uncomfortable.
This is where higher-spec garden rooms come into their own. A well-insulated composite building with durable external finishes and a properly considered internal layout gives you far more than occasional extra space. It becomes part of how your home functions.
Think about the view from the house too
Garden room layout is not only an interior decision. The way the room sits in the garden affects how it feels from both inside the building and back at the house.
If the main glazing faces straight towards neighbouring properties, privacy may become an issue. If the doors open onto an awkward patch of unused garden, the connection can feel less natural than it should. Positioning the layout to frame planting, a patio or a more private corner often improves the whole experience.
Inside, it helps to decide what the focal point should be. Sometimes that is the garden view. Sometimes it is a media wall, a desk setup or a central seating area. Once that is clear, the rest of the layout tends to fall into place more naturally.
At Composite Garden Studios, this is why bespoke planning matters so much. The best garden rooms are not just attractive buildings. They are spaces designed around how people want to live, work and switch off.
A smart layout does not shout for attention. It simply makes the room feel right from day one, and keeps doing so long after the novelty has worn off.