
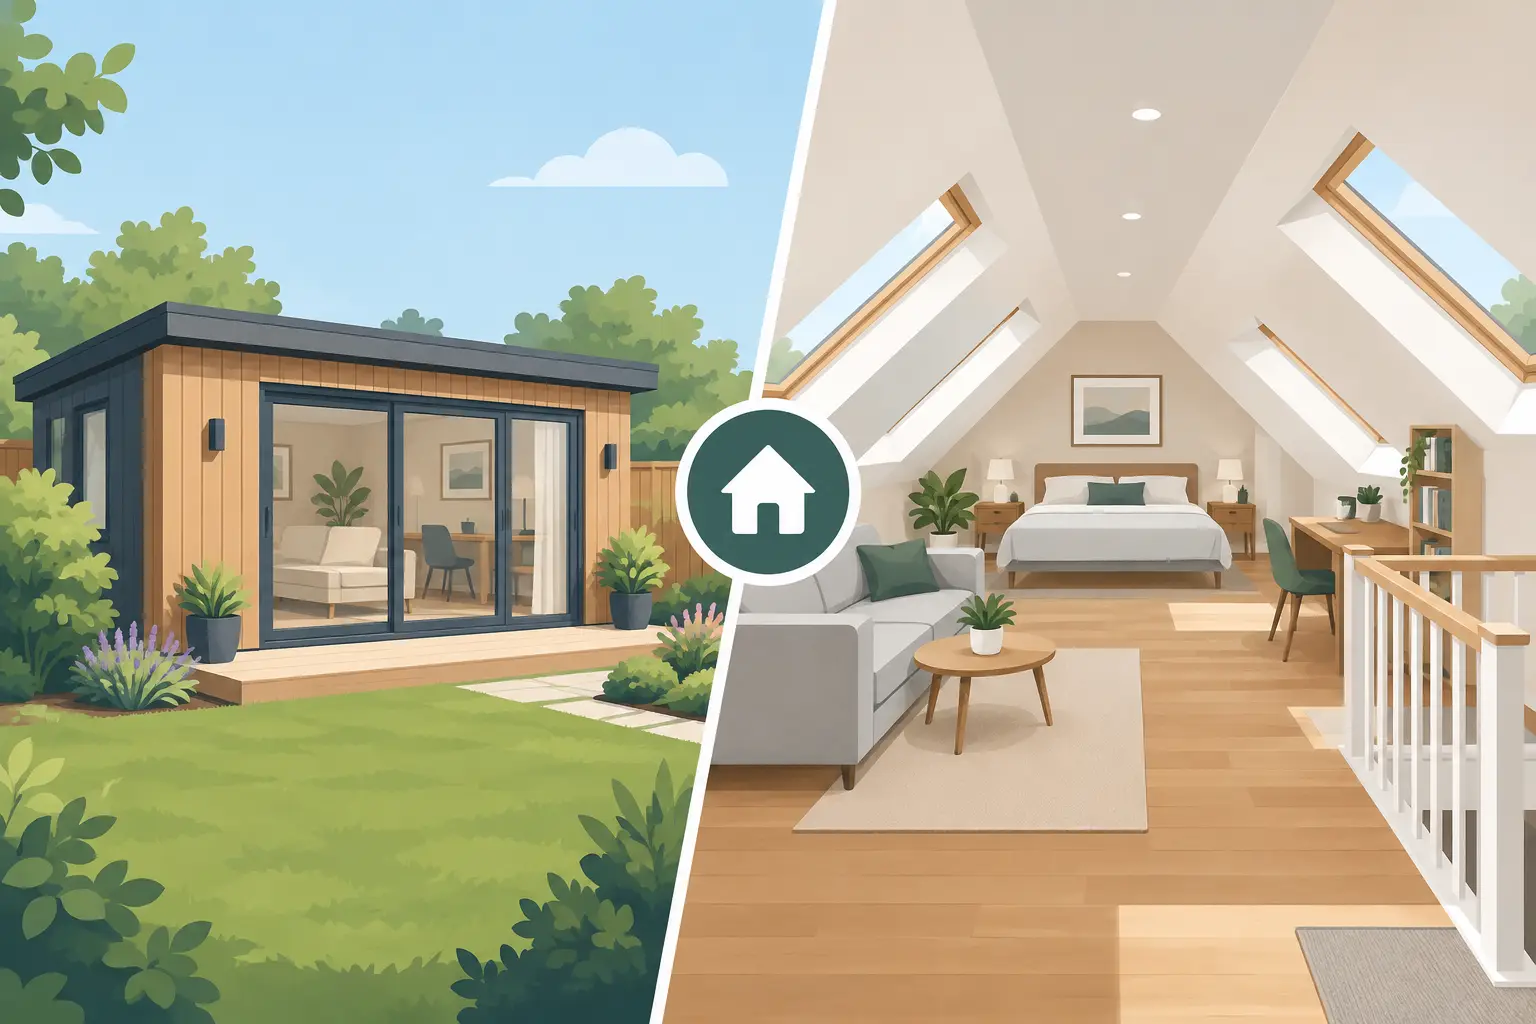
A spare bedroom above the stairs can solve one problem. A private, ground-floor space at the end of the garden can solve a very different one. When weighing up a garden annexe versus loft conversion, the best choice is rarely about square metres alone. It comes down to who needs the space, how they will use it and how much disruption your household can realistically accommodate.
For some homeowners, a loft is the most logical way to add a bedroom or create a compact home office. For others, a purpose-designed garden annexe offers the privacy, accessibility and flexibility that an upstairs room cannot. Here is how to decide with confidence.
Garden annexe versus loft conversion: the key difference
A loft conversion turns unused roof space into accommodation within your existing home. It is connected to the household, reached by a new staircase and shaped by the roofline, structural layout and available head height.
A garden annexe is a separate building within your garden, designed around its intended purpose. It might be a calm office for working from home, a hobby room, guest accommodation, a family lounge or an annexe for a relative. With the right design, insulation, windows, doors and heating, it can be a comfortable, usable space through every season.
That separation is often the deciding factor. A loft feels like another room in the house. A garden annexe creates a destination away from the main household – close enough for everyday family life, but private enough for work, rest, visiting guests or independent living.
Start with the person who will use the space
A loft conversion works particularly well when you need another bedroom for a child, teenager or occasional guest. It keeps sleeping space within the main home and can make good use of an area that currently stores boxes and suitcases. For growing families, that may be exactly what is needed.
However, loft stairs are not suitable for every household. They can be awkward for older relatives, anyone with limited mobility, and younger children at night. Even where access is manageable, the sloping ceilings and compact footprint can restrict furniture placement and make the room feel less adaptable over time.
A garden annexe is often the stronger choice where accessibility and independence matter. A single-storey layout can be designed with level access, wider doorways, a shower room, kitchenette space or a private entrance. This is especially valuable for multigenerational living, giving a parent or adult child a comfortable place of their own without placing them too far from support.
The same benefit applies to home working. An office in a loft may be convenient, but it is still inside the house. A bespoke garden studio gives the working day a clearer boundary. You can close the door at five o’clock, leave work behind and return to your home properly.
Consider disruption before you choose
Loft projects are major building works. Depending on the design, they can involve steelwork, roof alterations, new dormers or roof windows, staircase installation, plumbing, electrical work and redecoration of the floor below. Access routes, scaffolding and noise need careful planning. Your household can usually remain at home, but there will be a period when normal routines are affected.
A garden annexe keeps most of the construction activity outside the main house. There will still be groundwork, deliveries, installation and connections to consider, but your kitchen, bedrooms and family areas are generally left alone. For homeowners who do not want builders moving through the house for weeks, that can be a significant advantage.
It does not mean a garden project is disruption-free. Access to the garden, site levels, drainage and the route for services all need to be assessed. A good supplier will discuss these practicalities early, rather than treating them as an afterthought.
Space and layout are not the same thing
Lofts can appear generous on a floor plan, yet usable standing space is governed by the roof. Head height around the new staircase is a key requirement, while eaves can limit where wardrobes, desks and beds will fit. Dormers can improve the room dramatically, but they may add cost, complexity and planning considerations.
A garden annexe gives you greater control over the shape of the building. You can choose where the windows face, whether you need a partition wall, how the doors open and how much storage is included. A long, narrow garden may suit one design; a wider plot may comfortably accommodate a larger living area with a shower room.
Think beyond the first use. A garden building designed as an annexe today could become a home office, studio, gym, cinema room or guest suite later. This flexibility makes a well-specified garden room a practical long-term investment in how your home works.
Planning permission and building regulations
Planning is an area where assumptions can become expensive. Some garden buildings can fall within permitted development rules, subject to conditions relating to height, position, garden coverage and use. But a self-contained annexe used as separate living accommodation is not simply the same as a standard garden room. Planning permission may be required, particularly if it includes sleeping, cooking and bathroom facilities or could function as an independent dwelling.
A loft conversion may also fall under permitted development in certain circumstances, but this depends on the type of property, the amount of roof enlargement and whether the home is in a conservation area, national park or another restricted location. Flats and listed buildings have different rules.
Building regulations are separate from planning permission. Loft conversions almost always require building regulations approval because they alter the structure and create a new habitable storey. Fire safety, insulation, stairs, escape routes and structural calculations are central to the design.
For a garden annexe, requirements depend on the size, specification, intended use and services. If it is to be used year-round or provide accommodation, expect more detailed consideration than for a simple seasonal outbuilding. Always check your local authority requirements before committing to a design. Clear planning guidance early in the process protects both your budget and your timescale.
Cost is about specification, not just footprint
It is tempting to compare one headline price with another, but a fair comparison needs to include the full project. A loft conversion may require architectural drawings, structural engineering, stairs, roof works, electrics, plumbing, plastering and finishing. Costs can rise if hidden structural issues are found once work begins.
For a garden annexe, look at the complete specification: foundations, insulated walls and roof, windows and doors, internal finish, electrics, heating, plumbing where required, delivery and installation. Ground conditions and service connections can also affect the final figure.
A lower-priced garden building is not automatically better value if it is only comfortable for a few months of the year or needs regular treatment to stay looking good. Composite Garden Studios designs bespoke buildings with insulated construction and high-performance composite wood, offering an authentic timber-style finish without the cycle of painting, staining and worries about rot associated with many traditional timber structures.
The right question is not simply, “Which is cheaper?” Ask which option gives you the most useful space, for the longest time, with the least compromise.
Privacy, views and the effect on your home
A loft conversion can add value and improve the appeal of a family home, particularly where an extra bedroom and bathroom are in demand locally. It does, however, change the way the upper floor feels. The new staircase takes space from below, and roof windows or dormers can affect privacy for you and neighbouring properties.
A garden annexe preserves the internal layout of your house while extending how you use the plot. It can create a quiet retreat with garden views, but its position deserves careful thought. Consider overlooking, sunlight, access, boundary distances and how much of the garden you want to retain for children, entertaining or planting.
A well-positioned annexe should feel like part of the home, not an afterthought at the far end of the lawn. The external finish matters here. A durable, natural-looking composite cladding can help the building sit comfortably alongside a modern property, a traditional home or an established garden.
When a loft conversion is the better answer
Choose a loft conversion when the priority is additional upstairs bedroom space, your roof has enough suitable height and you are happy to integrate the room into the main house. It can be an excellent solution for a family that needs another bedroom but has limited garden space.
It also makes sense when a separate building would compromise a small garden or when the property layout naturally supports a new staircase without sacrificing an essential room below.
When a garden annexe is the better answer
A garden annexe is often the more versatile option if you need privacy, ground-floor access or a space with a distinct identity. It is particularly suited to home working, hobbies, hosting, multigenerational living and leisure use. It also gives you the freedom to design around the room itself rather than accepting the constraints of a roof.
If low-maintenance ownership matters, focus on quality materials from the beginning. An all-year-round building should be properly insulated, weather-resistant and made to look good without demanding constant weekend maintenance.
Before choosing, stand in both spaces in your mind: the top of the stairs on a busy weekday morning, and the garden path leading to a quiet room of your own. The better option is the one that will make daily life easier now, while still giving your home somewhere useful to grow into.