
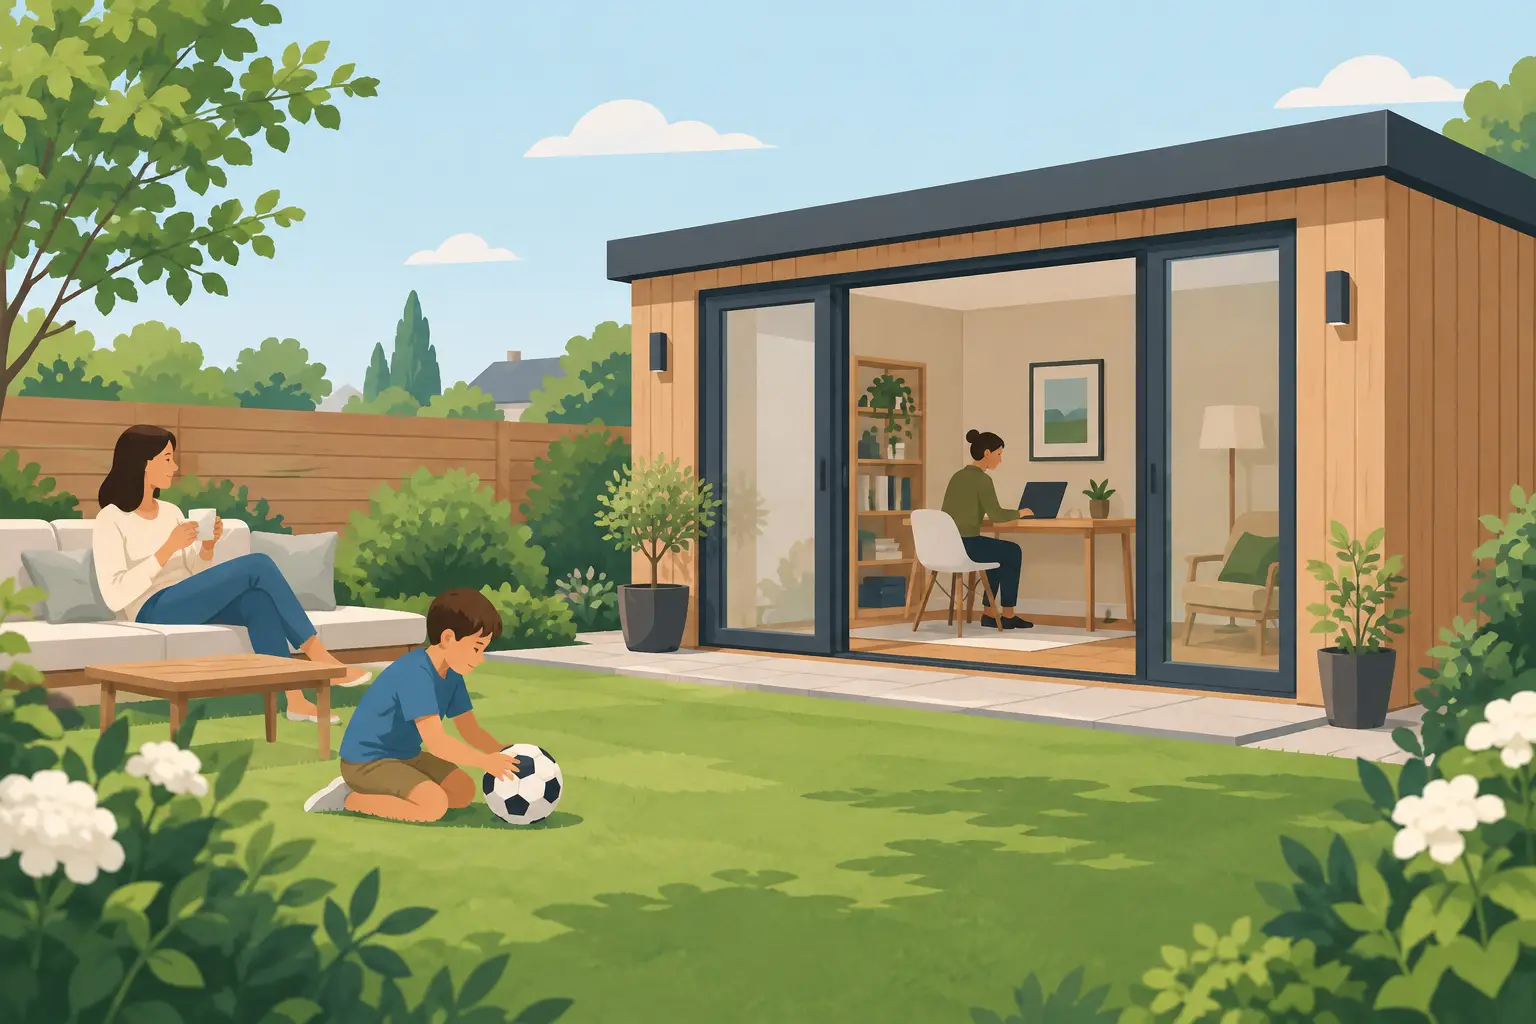
When a spare bedroom is no longer enough, moving house or building a full extension are not the only answers. Garden annexes can give families the privacy, comfort and extra room they need, while keeping loved ones close to home. Designed properly, they are far more than an occasional-use garden room. They can become a warm, secure and attractive part of everyday family life.
For homeowners considering space for an older relative, an adult child, visiting family or a live-in carer, the best solution balances independence with connection. That means thinking beyond floor area alone. Layout, insulation, access, utilities and planning all shape whether an annex feels genuinely comfortable throughout the year.
What makes a garden annex work well?
A garden annex is a self-contained or semi-self-contained building positioned within the grounds of your home. Its purpose may be simple, such as providing a private bedroom and sitting area, or more comprehensive, with a shower room, kitchenette and living space.
The most successful designs feel like a natural extension of the main home, without looking like an oversized shed at the bottom of the garden. They need enough room for the person using them to relax and move around comfortably, but they should also respect the proportions of the plot and preserve useful outdoor space.
A bespoke design gives you greater control over this balance. Rather than forcing a standard layout onto your garden, you can position doors and windows around paths, views, neighbouring properties and the direction of the sun. A bright living area may benefit from wide glazing towards the garden, while a bedroom may need a quieter, more private aspect.
For multigenerational households, the appeal is clear. A relative can have a front door, a place to make tea and space to unwind, while remaining only a short walk from support, company and the main household. It offers a middle ground between sharing every room and living miles apart.
Planning garden annexes before you build
The legal position around garden annexes deserves careful attention at the beginning of a project. Whether planning permission is required depends on the size, height, location and intended use of the building, as well as the planning rules that apply to your property.
A structure used as accommodation can be treated differently from a garden office or hobby room, particularly where it has sleeping facilities, a bathroom or cooking provision. An annex is often expected to remain ancillary to the main house rather than operate as a completely separate dwelling. If it is intended to be rented out separately or occupied independently, the planning considerations can change significantly.
Permitted development rights may help in some circumstances, but they are not a blanket approval for every garden building. Conservation areas, listed homes, new-build estates and properties with removed permitted development rights can all bring extra restrictions. It is sensible to check with your local planning authority before committing to a layout, especially if the building will include a kitchen or bathroom.
Building Regulations are another important consideration. They can apply to insulated residential-style buildings and are particularly relevant where there are electrical installations, drainage, plumbing or sleeping accommodation. Getting professional advice early helps prevent costly redesigns later and gives everyone more confidence in the finished space.
Comfort is not an optional extra
An annex used by family needs to be pleasant in January as well as July. This is where the construction standard matters more than the appearance of a building on the day it is installed.
Insulated walls, floor and roof help retain warmth, reduce draughts and make heating more efficient. High-performance roofing and quality windows and doors also play a major role in keeping the internal temperature stable. In practical terms, that means the space can feel welcoming on a cold evening rather than becoming a room that is only used in mild weather.
Ventilation matters too. Showering, cooking and day-to-day living create moisture, so a well-considered design should allow fresh air to circulate without making the building chilly. The right window placement, opening options and extraction arrangements can make a noticeable difference to everyday comfort.
Heating should be chosen around the intended use and level of insulation. Electric heating is often straightforward for occasional or lighter use, while a more permanent living arrangement may call for a more considered solution. The best choice depends on the building size, electrical capacity and how regularly the annex will be occupied.
Why composite construction suits annex living
Traditional timber buildings can look attractive when new, but they often ask a lot of their owners. Painting, staining, treating and monitoring for rot can become an ongoing task, particularly on a building exposed to British weather all year round.
Composite cladding offers a more practical alternative for homeowners who want the warmth of a timber-style finish without the demanding upkeep. It is designed to provide a durable exterior that does not need regular painting or staining, helping the building continue to look smart with less effort.
That low-maintenance benefit is particularly valuable for a family annex. The focus should be on spending time with relatives and enjoying the extra space, not scheduling weekends around exterior maintenance. A quality composite finish, paired with a strong insulated structure, gives the building a more permanent and considered feel.
Colour and finish still matter. A lighter contemporary shade can help an annex sit quietly beside a modern home, while warmer timber-effect tones can complement a traditional garden setting. The right choice should work with the house, boundary fencing and landscape rather than compete with them.
Choosing the right layout for family needs
There is no single ideal annex layout because the person using it changes the brief. An older family member may value step-free access, wider doorways, a level threshold and a shower room designed for ease of use. An adult child may prioritise a separate entrance, a small kitchen area and enough room to work or study.
Start with the daily routine. Consider where someone will sleep, sit, eat, wash and store clothing or equipment. A compact layout can work extremely well when every zone has a clear purpose, but it should not feel cramped. Built-in storage, sensible furniture positions and uncluttered routes through the space are often more valuable than simply adding more square metres.
A bathroom is usually the feature that changes an extra room into genuinely independent accommodation. However, it also introduces practical decisions about water supply, drainage and connections to the main property. These elements need to be assessed for your specific site rather than assumed to be simple additions.
Kitchen facilities should be planned with equal care. For some households, a compact tea point with a sink, worktop and under-counter fridge is all that is needed. For others, a fuller kitchen may be appropriate, but this can affect the planning status and servicing requirements of the project. It depends on how the annex will be used and what level of independence is genuinely needed.
Positioning an annex in the garden
Where the building sits can have as much influence on its success as the internal specification. Placing it too close to the house may reduce light into existing rooms. Positioning it at the very end of a long garden can make it less convenient for someone with limited mobility, particularly in wet or icy conditions.
Think about the route from the house to the annex. A firm, well-lit path helps make the space easier and safer to use after dark. You may also want to consider privacy from neighbours, sightlines from the main house and how much of the garden you want to retain for children, pets or entertaining.
The view from inside deserves attention as well. A carefully positioned window can frame planting, a patio or a quieter corner of the garden, making a modest footprint feel more generous. External lighting, planting and a small seating area can also help the annex feel settled into its surroundings rather than simply placed there.
A long-term space, not a short-term compromise
Family circumstances change, and a well-designed annex can change with them. A space initially created for a parent may later become guest accommodation, a home office, a hobby room or a place for teenagers to spend time. This flexibility adds value beyond the immediate reason for building it.
The key is to avoid treating the project as a temporary fix. Choose a building that is properly insulated, visually in keeping with your home and built from materials that will not demand constant attention. With thoughtful planning and a bespoke approach, garden annexes can create a comfortable place for family life to grow, adapt and stay close for years to come.