
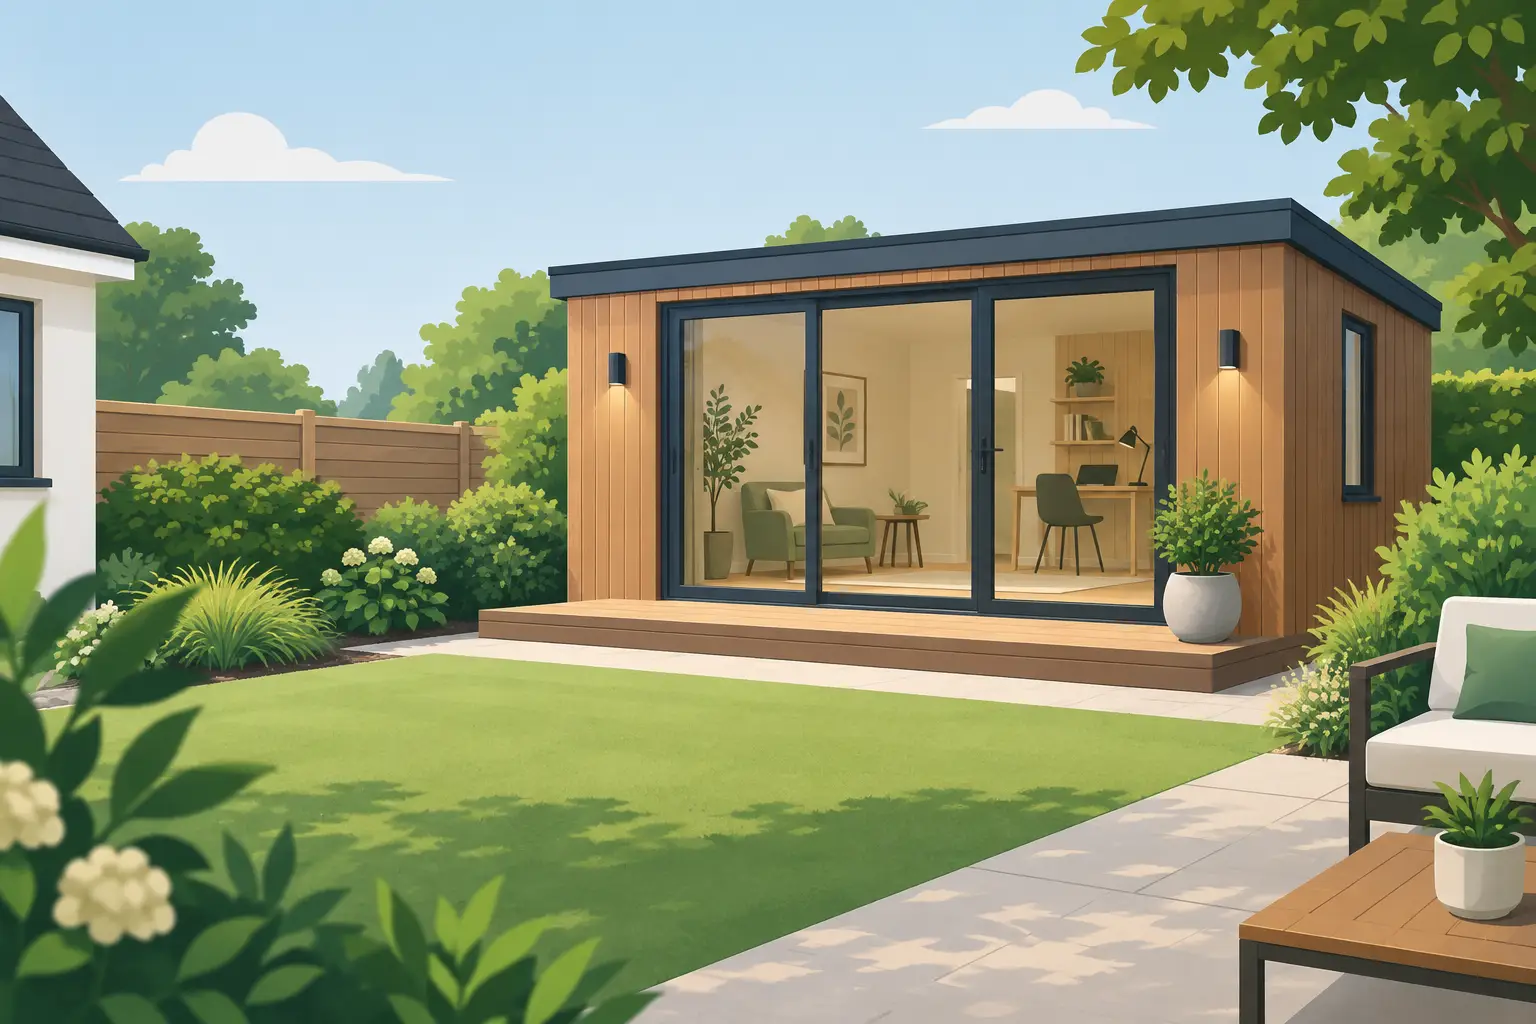
Garden buildings can solve a frustratingly familiar problem: your home works well, but there is nowhere quiet to take a video call, entertain friends, pursue a hobby or give family members a little more room. Moving house can be costly, while a traditional extension often brings months of disruption. A well-designed building in the garden creates valuable extra space close to home, without taking over the house itself.
The best results come from treating it as more than a shed with a power socket. A modern garden room should feel comfortable in January as well as July, look at home alongside the property and suit the way you actually live. Whether you need a focused home office, a family games room or an annexe for a relative, the right specification makes the difference between an occasional escape and a space used every day.
What modern garden buildings need to deliver
A garden building needs to work harder than a simple storage structure. British weather places real demands on the materials, insulation and roof, and the building has to earn its footprint throughout the year. That means considering warmth, ventilation, security, natural light and the practical route from the house to the garden room.
Insulated walls and a high-performance roof help maintain a more stable internal temperature. In practical terms, this means less reliance on heating in colder months and a space that is more pleasant to use when temperatures rise. Quality windows and doors are equally important. They influence insulation, daylight, security and the overall finish, particularly when the building will be used for work or overnight accommodation.
Materials matter for the long term, too. Traditional timber has undeniable character, but it normally needs regular painting, staining and checking for signs of rot or weather damage. Composite garden buildings offer the timber-style appearance many homeowners want, while removing much of that ongoing maintenance. There is no annual cycle of sanding and repainting to protect the exterior, leaving more time to enjoy the space.
This is particularly worthwhile for busy households. A garden studio should make life easier, not become another weekend job on the to-do list.
Start with how the space will be used
The most successful projects begin with a clear purpose. Size alone is not the answer. A compact garden office with thoughtful desk placement, glazing and storage can be more useful than a larger room with no plan for how it will function.
A garden office that separates work from home
For people working remotely, the appeal is often the ability to close the door at the end of the day. A dedicated garden office can create a professional setting for calls and concentrated work while keeping the kitchen table free for family life. Consider the position of screens, the amount of natural light and whether you need room for two workstations rather than one.
Heating, insulation and reliable electrical provision deserve attention from the outset. So does access to the internet. These details are easy to overlook when choosing finishes, but they shape whether the room supports productive work all year round.
A leisure room with room to grow
Garden buildings also give hobbies and family time a proper home. A garden gym, art studio, music room, golf simulator space or snooker room can reduce pressure on the main house and make leisure easier to fit into everyday life.
The requirements will vary. A gym may need suitable flooring and ventilation, while a golf simulator room needs enough ceiling height and clear swing space. A snooker room needs dimensions that allow players to move around the table comfortably. These are cases where bespoke design is not an indulgence. It is what allows the building to fulfil its purpose properly.
Flexible space for family life
A summer house can be a calm place to read, host visitors or enjoy the garden beyond the warmer months. At the other end of the scale, an annexe can provide a more independent space for an older relative or adult child. Both add flexibility, but an annexe requires particularly careful consideration of layout, services and permissions.
It depends on how independently the space will be used. A building intended purely as ancillary accommodation to the main house has different planning and building regulation considerations from a separate dwelling. Getting guidance early is far better than designing around assumptions.
Design for the garden as well as the building
A garden room should feel considered from every viewpoint: looking out from the house, approaching it along the garden path and sitting inside it. The building’s position affects privacy, daylight and how much garden remains available for children, planting and entertaining.
Think about where the sun falls during the hours you are most likely to use the room. Generous glazing can make a studio feel open and inviting, but a south-facing wall of glass may need shading or careful window placement to avoid excess heat in summer. If the garden is overlooked, the orientation of doors and windows can preserve privacy without sacrificing light.
The route to the building matters more than many people expect. A simple, solid path makes a garden office feel accessible on a wet November morning. Exterior lighting improves everyday usability and creates a welcoming finish after dark. If you plan to use the room for hosting, consider how guests will move between the house, garden and new space.
A bespoke approach also allows the external finish to complement the property. Authentic timber-style composite cladding can suit both contemporary and traditional homes, while the configuration of doors, windows and overhangs can create a more individual look. The aim is not to make the building disappear, but to make it feel like it belongs.
Planning, foundations and practical preparation
Many garden buildings can be installed under permitted development rules, but this is never something to presume. Height, location, the size of the proposed building, whether your home is in a protected area and how the space will be used can all affect the position. Listed buildings and properties in conservation areas may have additional restrictions.
A sensible first step is to establish what is possible for your address and intended use. This helps prevent costly changes later and gives you confidence as the design takes shape. For projects involving sleeping accommodation, plumbing or an annexe-style layout, specialist planning and building regulations advice is especially valuable.
Ground conditions are another important part of the process. A durable building needs an appropriate, level base. The exact foundation solution depends on access, soil, slope and the size of the structure. Planning this before delivery helps keep installation straightforward and avoids compromises to the finished room.
It is also worth deciding early what you need inside. Electrical sockets, lighting, heating, data connections and any water supply should be designed around the intended layout. Retrofitting can be possible, but it is rarely as neat or cost-effective as getting the essentials right from the start.
Why low maintenance changes the value of a garden room
The initial cost of garden buildings naturally matters, but ownership costs and effort matter too. A cheaper structure that needs frequent treatment, repairs or replacement can lose its appeal quickly. Homeowners are increasingly looking for a room that retains its smart appearance without demanding constant attention.
Composite construction offers a practical balance. It provides the warmth of a timber-look finish with strong resistance to the issues that make conventional garden structures feel high maintenance. Combined with insulated construction, quality roofing and well-fitted windows and doors, it supports year-round use and long-term confidence.
That does not mean every design should be the largest or most elaborate option. A smaller, carefully planned garden studio may be the best investment if it fits the available space, meets the household’s needs and leaves the garden enjoyable. The right choice is the one that feels useful on an ordinary Tuesday, not just impressive on installation day.
Composite Garden Studios Ltd designs bespoke spaces around that everyday reality, from focused home offices to leisure rooms and family-friendly garden retreats. With the right specification and a layout shaped around your plans, your garden can provide the extra room your home has been missing, while remaining a place you want to spend time in.