
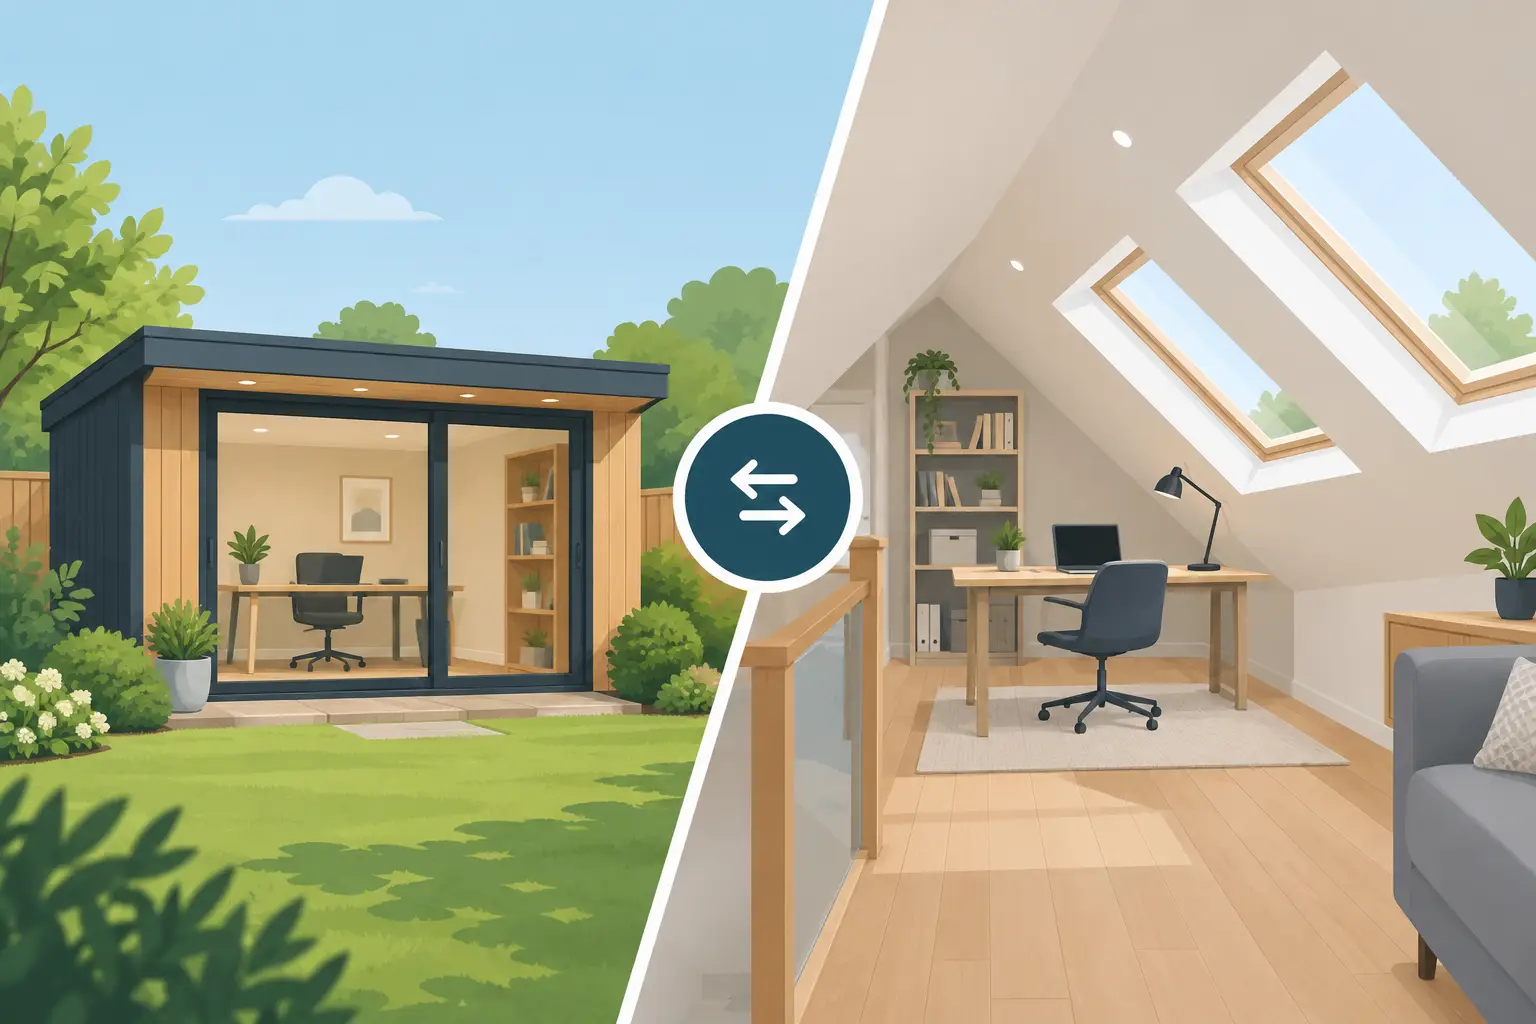
A spare bedroom that has become a permanent workstation can make every day feel cramped. Equally, an empty loft may look like obvious potential, while an underused corner of the garden could become a private room in a matter of weeks. Choosing between a garden office or loft conversion comes down to more than available square footage. It is a decision about disruption, privacy, access, budget and how you want your home to work for you.
For many UK homeowners, both options can create valuable, year-round space. The right answer depends on what the room needs to do now and whether it may need to do something different in five or ten years.
Garden office or loft conversion: the key difference
A loft conversion turns space within the existing house into a new room. It is usually best suited to a bedroom, bathroom, dressing room or family space where direct access to the rest of the home is a benefit. It can be a major structural project, often involving stairs, steelwork, insulation upgrades and alterations to the roof.
A garden office creates a separate destination at home. It can provide a quiet place to work, create, exercise, entertain or pursue a hobby without taking over the house. A well-insulated garden studio is close enough for convenience, yet far enough away to create a genuine boundary between work and home life.
Neither route is automatically better. If your priority is another bedroom upstairs, a loft is often the natural choice. If you need focused working space, a music room, a home gym or a flexible retreat, a garden building can offer more separation with considerably less upheaval indoors.
Consider how the space will be used
Start with the everyday reality, rather than the vague idea of needing “more room”. A loft office may be practical if you work alone, have a quiet household and are happy to climb stairs several times a day. But if the loft is also where children sleep, laundry is dried or storage is kept, the boundary can quickly disappear.
A garden office is particularly useful for people taking video calls, meeting clients, running a small business or concentrating on work that cannot be interrupted. Closing the door at the end of the day matters. It helps preserve the living room, kitchen and bedrooms as home spaces rather than overflow office areas.
The same principle applies beyond work. A loft conversion can make an excellent guest suite or teenage bedroom. A garden room may be more useful for a golf simulator, snooker room, art studio, wellness space or garden bar because these uses benefit from being separate from the main house. If you are considering independent living accommodation, planning requirements and service connections need careful consideration, whether the space is in the loft or garden.
Disruption can shape the decision
A loft conversion is built above your head, which means the project can affect daily life even when contractors have external access. Noise, dust, deliveries, temporary changes to the roof and the installation of a staircase are all part of the process. Depending on the design, you may also lose some landing space or need to rearrange rooms below.
A garden building keeps most construction activity outside. There will still be groundwork, access requirements and fitting work, but the main house can usually remain functional throughout. This is a significant advantage for families, home workers and anyone who does not want a long internal building project.
Access should not be overlooked. Loft materials must reach the roof and new stairs must fit within the house. Garden studio installation depends on a suitable route into the garden, although experienced suppliers can assess practical constraints before work begins. A compact or awkward garden may limit the size of the building, just as a low roof pitch can limit the usefulness of a loft.
Think beyond the initial price
It is tempting to compare only the headline quotation, but the real cost of a garden office or loft conversion includes what is required to make the space comfortable and complete. A loft project may involve structural engineering, stairs, roof windows or dormers, fire safety measures, plumbing, electrics, heating, decorating and building regulations approval.
A quality garden room needs a prepared base, insulated walls, floor and roof, glazing, electrics and a suitable heating solution. The advantage is clarity: a bespoke garden building can be specified around the way you will use it from the outset, with the layout, doors, windows and finishes chosen to suit your garden.
Ongoing maintenance also deserves a place in the calculation. Traditional timber buildings can look attractive but may require regular staining, painting and attention to prevent weather damage. Composite Garden Studios uses high-performance composite wood to provide authentic timber-style appearance without the routine cycle of rotting, painting or staining. For homeowners who want a polished finish without another weekend maintenance task, that is a practical long-term benefit.
Planning permission and regulations are not the same thing
Many garden offices can fall within permitted development rights, but this is never something to assume. Height, position, footprint, proximity to boundaries, listed status, conservation areas and previous property restrictions can all affect what is allowed. Garden buildings must generally be incidental to the enjoyment of the house, rather than used as self-contained living accommodation.
Loft conversions can also be possible under permitted development, particularly where roof enlargement stays within set limits. However, dormers, changes to the roof shape, conservation area controls and other local restrictions may mean planning permission is needed. A loft conversion will normally require building regulations approval, covering structure, insulation, fire safety, stairs, ventilation and more.
For either project, early planning guidance is valuable. It helps you avoid designing your ideal space only to find that a height restriction, neighbour consideration or local rule changes the options. If the room is intended for a business with regular client visits, overnight accommodation or a granny annexe, seek advice on the specific permissions and regulations that may apply.
Comfort throughout the year matters
Extra space only earns its keep if you want to use it in January as much as July. A loft can benefit from being within the thermal envelope of the home, but poorly designed roof insulation or excessive glazing can leave it too hot in summer and difficult to heat in winter. Ventilation, shading and the right heating system make a real difference.
A purpose-built garden office should be designed for all seasons, not treated as a summerhouse with a desk inside. Insulated walls, high-performance roofing and quality windows and doors help maintain a comfortable internal environment. Thoughtful window placement can bring in daylight while reducing screen glare and avoiding the feeling of being overlooked.
For a garden workspace, do not forget the practical details: sufficient sockets, reliable internet, exterior lighting and a route that is pleasant and safe in wet weather. These small decisions often determine whether the room becomes a daily asset or an occasional escape.
Privacy, family life and flexibility
A loft room adds usable floor area to the house, but it does not remove activity from it. This can be perfect for a bedroom or nursery where proximity is reassuring. It is less ideal if you need silence for confidential calls, run a business from home or want noisy hobbies away from sleeping children.
A garden studio gives the household more breathing room. One person can work, train, paint or relax while others use the home normally. It can also change purpose more easily over time. Today it may be an office; later it could become a hobby room, reading room, teenage den or guest entertaining space without changing the layout of the house.
That flexibility is especially useful when your family circumstances are still evolving. A loft conversion is a substantial and often permanent commitment to the roof space. A bespoke garden room is still a serious investment, but its role can be adapted as your needs shift.
Which option adds the most value?
A well-executed loft conversion can add considerable appeal where it creates an additional bedroom and bathroom, particularly in areas where family homes are in demand. It may also be the best way to maximise a property with a small garden.
A high-quality garden office can make a home stand out to buyers who value remote working and flexible lifestyle space. Its value is not solely financial. The ability to work comfortably at home, protect family living space and enjoy a dedicated room every day can be worth far more than a future valuation estimate.
Choose the project that suits the property and your life, rather than chasing a general rule about resale. An oversized garden building that overwhelms a compact plot may not feel right, just as a cramped loft with limited headroom may not provide the comfortable room you imagined.
The best next step is to stand in both spaces and picture an ordinary Tuesday, not a polished brochure image. Consider where you will make calls, store equipment, welcome guests and switch off at the end of the day. When the answer points to the garden, a bespoke, low-maintenance studio can give you the room to work and live better without turning the house upside down.