
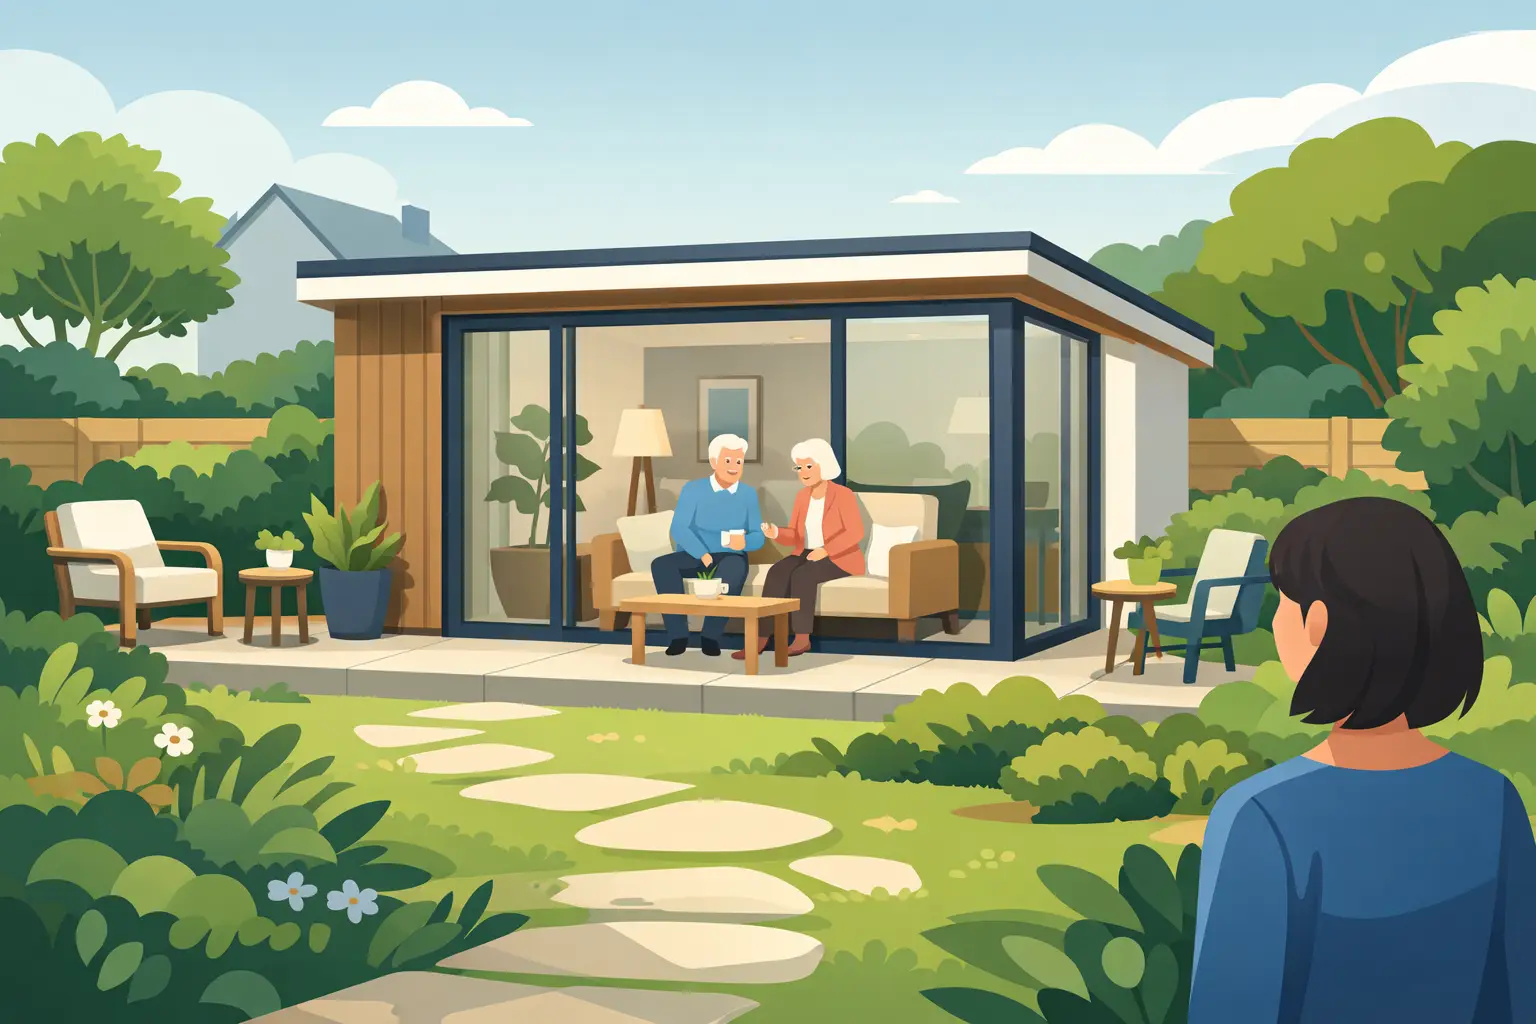
A spare bedroom can feel like the obvious answer when a parent needs more support. But sharing every hallway, bathroom and evening routine is not always the best fit for anyone. A garden room for elderly parents can create welcome independence close to home, giving families privacy, reassurance and a comfortable space that feels genuinely their own.
The right solution is not simply the biggest building that will fit at the bottom of the garden. It needs to work for how your parent lives now, while allowing for changing needs over the years ahead. Warmth, access, bathroom arrangements, sightlines and proximity to the main house all deserve as much attention as the exterior finish.
Start with the level of independence needed
Before choosing a size, decide what the garden room is expected to provide. Some families want a peaceful daytime room where a parent can read, host visitors or enjoy a hobby, then return to the main house at night. Others need a more self-contained granny annexe with sleeping, washing and simple kitchen facilities.
That difference shapes the entire project. A garden studio used as an additional living space can often be more straightforward in layout and permissions. A self-contained accommodation space will need a more detailed conversation around planning, building regulations, drainage, utilities and how the building is used.
It is also worth being honest about support. A garden room makes it easier to be nearby, but it does not replace care where care is needed. For a parent who values company but can live independently, the arrangement can be ideal. If mobility, memory or medical needs are becoming more complex, a room positioned close to the house with clear access and suitable facilities is likely to be a better choice than one placed at the far end of a large garden.
Design for everyday comfort, not just first impressions
A building can look beautiful in a brochure and still be difficult to use day to day. The most successful garden rooms for older family members make everyday movement feel easy and natural.
Make access step-free and well lit
Avoid a raised threshold, narrow approach or a path that becomes slippery after rain. A level route from the house, with a firm non-slip surface, gives confidence whether someone is using a walking stick, frame or wheelchair. Consider how the route will feel on a dark winter afternoon too. Good external lighting, controlled from inside the room and the house, is a small detail with a major practical benefit.
Wide doors are worth planning from the outset. French doors can provide a bright, welcoming entrance, while a single wider door may be a simpler option where furniture layout or access is the priority. The key is to keep the threshold low and the opening easy to operate.
Put warmth and ventilation first
A garden building used by an elderly parent must be comfortable in January as well as pleasant in July. Insulated walls, floor and roof, quality glazing and a reliable heating solution are essential, not optional upgrades. A well-built, all-year-round room should retain warmth efficiently and avoid the cold spots that make a space feel uninviting.
Ventilation matters just as much. Opening windows, suitable trickle ventilation and a layout that allows fresh air without a cold draught all help create a healthier room. If a shower room or kitchenette is included, extraction should be specified properly from the beginning.
Composite Garden Studios designs bespoke insulated garden buildings with high-performance construction and low-maintenance composite finishes. This is particularly valuable for families who want a timber-look space without adding painting, staining or repair work to a parent’s to-do list.
Choose a bathroom layout with room to move
If the room will be used for overnight stays or independent living, a shower room can make the building far more practical. A level-access shower, sensible turning space, slip-resistant flooring and well-positioned grab rails can be incorporated discreetly into a considered design.
Do not make the room larger than necessary simply to include every possible feature. A compact but properly planned shower room is usually better than a bigger one that leaves little usable living space. Equally, if personal care may become part of the routine, build in enough circulation space from the outset rather than hoping it can be altered later.
The best location is usually closer than you think
A garden room can offer separation without isolation. In most cases, placing it within easy view and a short walk of the main home gives the best balance. Your parent can close their own door, welcome a friend or relax in peace, while family are only moments away if needed.
Think about what they will see from inside. A view of planting, the patio or activity around the house can feel reassuring. Facing a fence, bins or a forgotten corner of the garden may make even a well-finished room feel disconnected. Large glazed doors can bring in daylight and make the space feel generous, but consider blinds or curtains for privacy and shade.
The position also affects practical costs. The further the building is from the house, the more involved it may be to run electricity, water, drainage and internet connections. A closer location often reduces groundworks and makes it easier to create a safe, accessible path.
Garden room or granny annexe: know the distinction
The terms are often used interchangeably, but they can describe very different projects. A garden room may be an insulated, flexible extra space used for sitting, hobbies, guests or home working. A granny annexe is usually intended to support more independent day-to-day living, potentially with a bedroom, shower room and kitchenette.
There is no one-size-fits-all planning answer. Permitted development rules can apply to some garden buildings, subject to limits and conditions, but a structure used as separate living accommodation may require planning permission. Listed buildings, conservation areas, restrictive covenants and local authority policies can also affect what is possible.
Speak to your local planning authority or a qualified planning professional before committing to a layout, especially where sleeping accommodation, cooking facilities or a bathroom are involved. It is far easier to adapt a design early than to discover that the intended use changes the permissions required. Building regulations and connections for electrics, drainage and water should be handled properly too.
Keep maintenance off your parent’s list
Traditional timber buildings can be attractive, but they may need regular treatment to protect them from weathering, fading, rot and moisture. That upkeep can become inconvenient quickly, particularly when the building is part of a care arrangement rather than a weekend project.
Composite cladding offers a practical alternative. It gives the warmth and character of a timber-style finish while reducing the need for ongoing painting and staining. Pair that with durable roofing, quality windows and doors, and the result is a space designed for hassle-free, low-maintenance living.
This is not just about appearances. Lower maintenance means fewer jobs to organise, fewer worries after bad weather and more time spent enjoying the room. For adult children already balancing work, family and caring responsibilities, that simplicity matters.
Plan the interior around familiar routines
An elderly parent’s garden room should not feel like a scaled-down show home. It should support the small routines that make a place feel settled: a favourite chair near the window, room for a proper bedside table, accessible sockets, a place for books, photographs and a television.
Avoid overfilling the space. Clear walking routes are more valuable than extra occasional furniture, and storage should be easy to reach without stretching or bending. Light switches near the entrance and bed area, plentiful sockets at sensible heights, and simple heating controls can all make the room easier to live in.
If the building includes a kitchenette, keep it modest and purposeful. A kettle, fridge, microwave and worktop may be enough for tea, breakfast and light meals, while family meals remain a reason to come together in the main house. The right arrangement depends on the parent, their confidence in the kitchen and the level of independence everyone is comfortable with.
A considered investment in family life
A garden room for an elderly parent is not about moving someone out of the way. At its best, it is a way to keep family close while respecting independence, familiar routines and personal space. The design should feel welcoming from the first day, but it should also be sensible enough to support the years that follow.
Start with a conversation about how your parent wants to live, then build the room around that answer. A warm, accessible and low-maintenance space close to the people they trust can make home feel larger, calmer and more supportive for the whole family.