
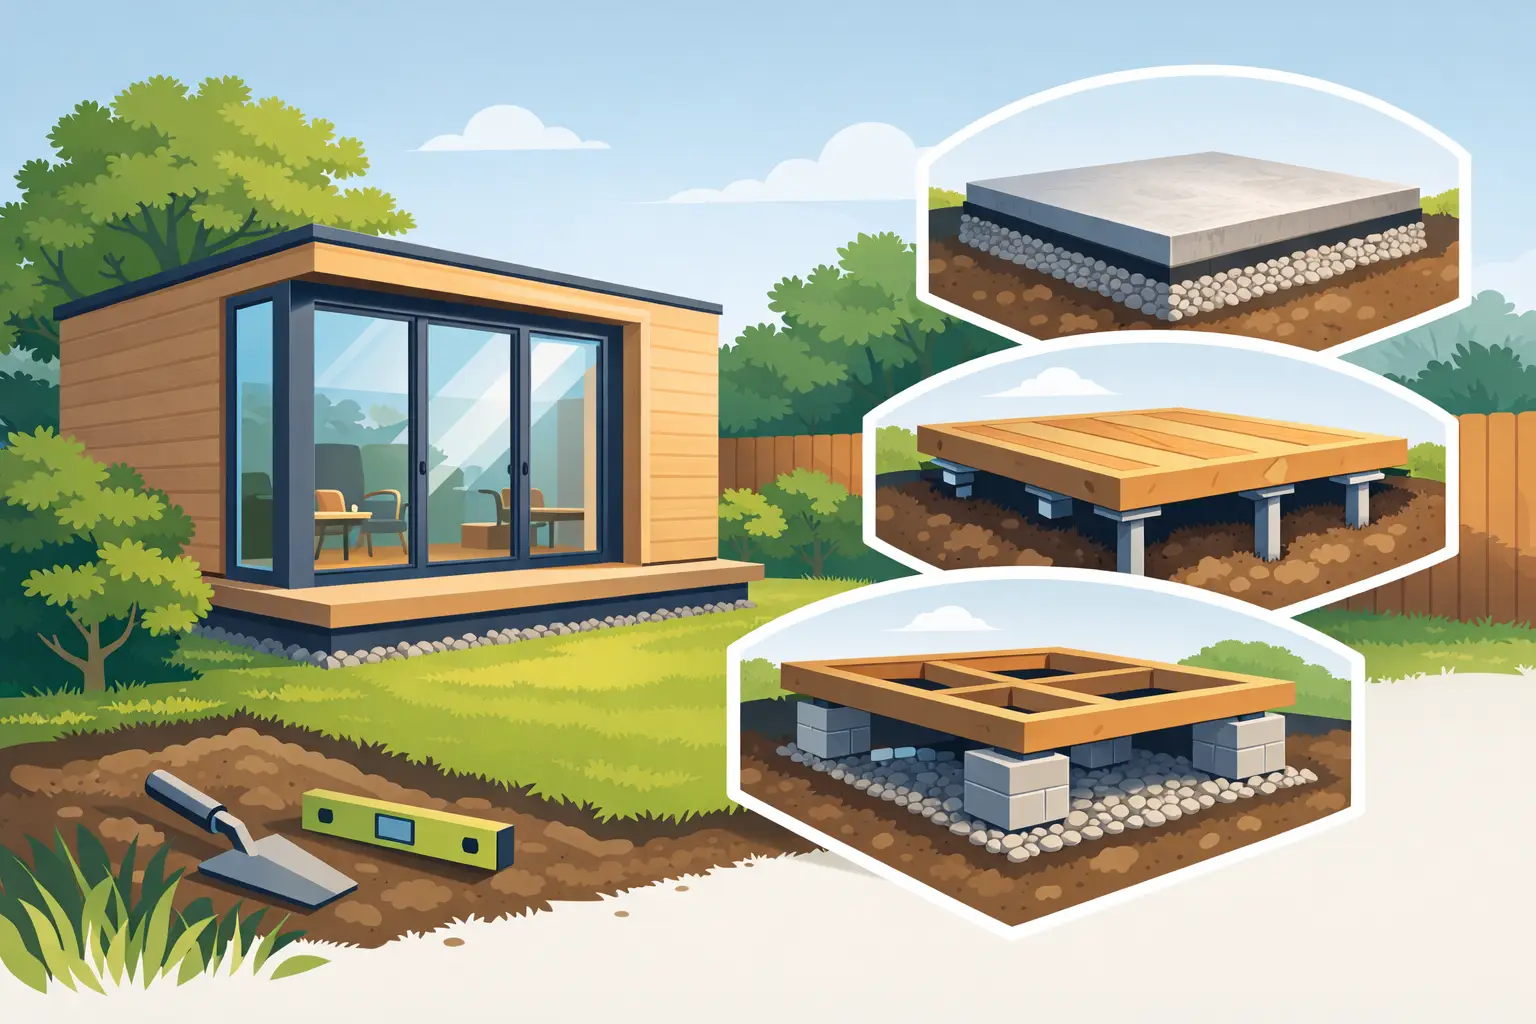
A garden room should feel like part of your home from the day it is installed. Doors should open smoothly, floors should feel solid underfoot, and the space should stay dry through a wet British winter. That all starts below ground. Garden room foundations are not the most glamorous part of a project, but choosing the right base protects the comfort, appearance and long-term performance of the building above it.
A bespoke garden office, studio or leisure room is a meaningful investment. The correct foundation gives it a level, stable platform while helping to manage moisture, ground movement and drainage. Get the base right and your new room is ready for years of hassle-free, low-maintenance living.
Why garden room foundations matter
Even a high-quality, insulated garden building cannot perform as intended on an uneven or unsuitable base. A poor foundation can leave a building out of level, which may affect doors, windows, internal finishes and water run-off. Over time, movement in the ground can create issues that are far more disruptive to correct after installation.
The UK climate makes preparation especially important. Heavy rain, clay soil, sloping gardens and areas with poor drainage all need consideration before work begins. Foundations should support the weight of the completed garden room and its contents, while keeping the structure safely above standing water and allowing rainwater to drain away from it.
This is also why an existing patio is not automatically suitable. A patio may look flat and substantial, but it could have shallow paving, uneven settlement or drainage that directs water towards the building. In some cases it can be incorporated into the solution; in others, a purpose-built base is the wiser option.
The main types of garden room foundations
The best choice depends on the size and use of your room, the condition of the site and the ground beneath it. A home office used by one or two people has different demands from a larger granny annexe, golf simulator room or entertaining space with heavier furnishings.
Concrete slab foundations
A concrete slab is a familiar and dependable choice for many garden rooms. It creates a continuous, level surface and can be designed to suit the exact footprint of the building. For larger rooms or sites where a solid, permanent base is required, it is often the most straightforward solution.
The slab needs to be correctly prepared, with appropriate excavation, sub-base materials and a level finish. Its height matters too. The finished base should sit above surrounding ground where possible, so surface water does not collect against the building.
Concrete is durable, but it can involve more excavation and site disruption than other approaches. Access should be considered early, particularly where a lorry or concrete delivery cannot easily reach the rear garden. The right installer will assess this before settling on a specification.
Ground screw foundations
Ground screws are driven into the ground to create a strong support system without the need for a full concrete slab. They can be an excellent solution for gardens where access is restricted, where reducing excavation is a priority, or where the ground slopes.
Once installed, a framework is fitted above the screws to provide a level base for the garden room. This approach can reduce wet trades and avoid waiting for concrete to cure, which may help keep the installation programme moving.
Ground screws are not a one-size-fits-all answer. Their suitability depends on soil conditions, underground obstructions and the load required. A proper site assessment is essential, especially on made-up ground or very soft, waterlogged soil.
Concrete pads and strip foundations
Concrete pads or strip foundations support a building at key load-bearing points rather than across its entire footprint. They are often used where a raised floor system is planned or where ground conditions call for focused structural support.
This method can be useful when ventilation beneath the building is part of the design. Keeping a raised floor clear of damp ground can help protect the structure and allow inspection of services beneath it. However, the pads must be accurately positioned and levelled. Small errors at this stage can become noticeable once the walls and doors are in place.
Drainage is part of the foundation, not an extra
A solid base will not solve a garden with nowhere for rainwater to go. Before installation, look at where water currently gathers after a heavy shower. If puddles form near the proposed site, the drainage plan needs attention.
The ground around the garden room should fall away from the structure so water is encouraged to move elsewhere. Depending on the site, this could involve creating a suitable fall, improving surface drainage or using a drainage channel. Rainwater from the roof should also be directed away rather than discharged next to the base.
This matters just as much for a low-maintenance composite garden room as it does for any other building. Composite finishes are designed to avoid the painting, staining and rot associated with traditional timber, but every garden building benefits from sensible water management. A dry, well-prepared site supports comfortable year-round use and helps preserve the clean finish you chose it for.
Preparing the site before installation
The garden room site needs more than a quick clear-out of pots and garden furniture. Trees, shrubs, old sheds, uneven ground and buried services can all influence the foundation design and installation schedule.
Start by deciding exactly where the building will sit and how you will use the surrounding space. Leave practical access around the room for cleaning windows, maintaining gutters and enjoying the garden. Think about the view from inside as well as the view from the house. A garden office may benefit from a calmer position away from family activity, while a social space may work best closer to the patio.
Services should be planned early. Electricity, internet, lighting, heating and drainage, where required, may need routes beneath or alongside the base. It is much easier and tidier to organise these before the building is in place than to retrofit them later.
If you are unsure whether there are pipes or cables below ground, investigate before excavation begins. This is particularly relevant in newer estates, gardens with previous extensions or plots where an old outbuilding has been removed.
Choosing a foundation for your intended use
It is tempting to choose solely on cost, but the cheapest base is not always the best value. The right foundation reflects how you intend to use the room over the coming years.
For a compact garden office, a well-designed base that keeps the room level, dry and easy to access may be all that is needed. For a gym or golf simulator, the floor may need to accommodate heavier equipment and repeated impact. A granny annexe or larger lifestyle room may bring more complex requirements around services, access and comfort.
Your garden itself also has a say. A level, free-draining plot is very different from a sloped garden with clay-heavy soil. There is no benefit in forcing a standard solution onto a site that needs a more considered approach. Bespoke garden buildings deserve foundations that are designed with the same care as the room above.
Avoiding common foundation mistakes
The most common mistake is treating the base as something to organise at the last minute. Foundation work affects the final height, access, drainage and layout of the garden room, so it should be part of the earliest design conversations.
Another is relying on appearance alone. Fresh-looking paving or a firm patch of lawn does not reveal what lies beneath. Soil can shift, paving can sit on a shallow bed, and gardens that look dry in summer can become saturated in winter.
Finally, avoid overlooking finished floor height. A room that is too low may be exposed to surface water, while one that is unnecessarily high can create awkward steps and disrupt the connection between house, garden and building. The aim is a practical, attractive transition that suits your site.
Build your garden room on a confident start
A well-chosen foundation is largely invisible once your garden room is complete, yet you will notice its value every day. It helps doors close properly, supports a comfortable floor, manages wet weather and gives your new space the dependable feel of a genuine extension of home.
When planning a bespoke garden studio, take time to discuss the ground conditions, access and intended use from the outset. At Composite Garden Studios, this practical early thinking helps shape a garden building that looks right, performs beautifully and remains a pleasure to own long after installation day.