
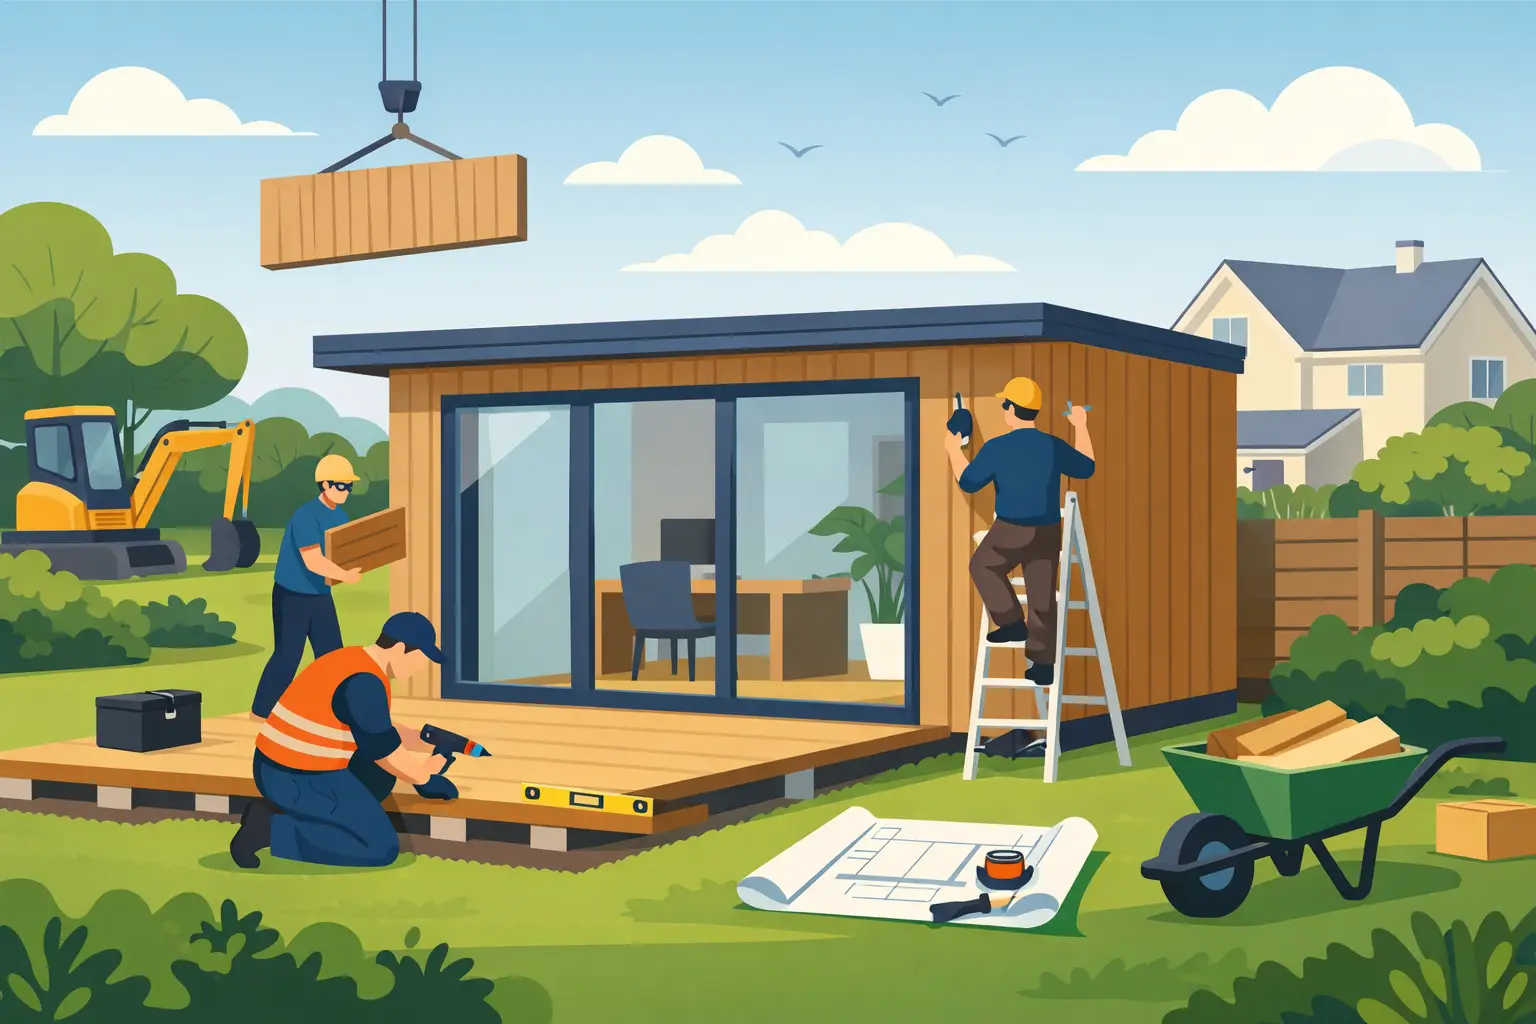
A garden room should feel like a natural part of your home from the day you start using it – not a project that creates months of disruption. This garden room installation process guide explains what happens before, during and after installation, so you can plan with confidence and make the most of your new space.
Whether you are creating a quiet garden office, a hobby room, a fitness space or somewhere for family to stay, the best results begin with clear decisions about location, access and how you will use the building all year round.
Start with how you want the room to work
Before choosing a size or exterior finish, think about the role the room needs to play. A home office may need reliable power, data access and a calm view away from the house. A garden gym may require extra floor strength, ventilation and room for equipment. A leisure room for a golf simulator or snooker table needs careful consideration of internal dimensions and ceiling height.
This early planning shapes every later decision. It helps establish the right footprint, the position of doors and windows, the level of insulation required and where electrical points should go. Bespoke garden rooms are particularly valuable here, as they can be designed around the way your household lives rather than forcing your plans into a standard layout.
It is also worth considering the route between the house and the garden room. If you expect to use it daily through winter, a well-lit, firm path makes a noticeable difference. Think about privacy too. Placing glazing towards a favourite part of the garden can create a welcoming outlook, while carefully positioned windows can prevent overlooking from neighbouring properties.
Check planning and building requirements early
Many UK garden rooms can be installed under permitted development, meaning a full planning application may not be required. However, this depends on the size, height, position and intended use of the building, as well as the type of property and local restrictions.
For example, planning rules can differ for listed buildings, homes in conservation areas and properties where permitted development rights have been removed. A building used purely as incidental space, such as an office, studio or garden retreat, is treated differently from accommodation intended for sleeping or independent living.
A granny annexe needs particularly careful consideration. The level of facilities, intended occupancy and connection to the main home can affect the permissions and regulations involved. It is always sensible to check your specific circumstances with your local planning authority before work begins.
Building Regulations may also apply in certain situations, especially where a larger building is close to a boundary, includes sleeping accommodation or has particular structural or fire-safety requirements. Getting clarity at this stage avoids costly changes later and keeps the installation moving smoothly.
Choose the right position and prepare access
The ideal location balances appearance with practicality. Your garden room needs a suitable, level area with enough clearance for construction, while still leaving your garden enjoyable and easy to use. Consider sun throughout the day, nearby trees, drainage, existing services and the distance from the house.
Access is one of the most important details to discuss before installation. Materials, tools and team members need a clear route to the site. A wide side passage is helpful, but restricted access does not automatically rule out a garden room. It may simply influence the construction method, delivery plan or timescale.
Let your supplier know about narrow gates, steps, shared access, parking restrictions and any areas that need protection. If materials must travel through the house, it is best to plan this carefully in advance. A professional survey helps identify these practical considerations before installation day.
Build a solid, level base
A high-quality garden room relies on a properly prepared foundation. The base supports the structure, keeps it level and helps protect it from movement and moisture over time. This is not an area to cut corners.
The most suitable base depends on ground conditions, the size and weight of the building, and how the space will be used. Common options include concrete slabs, ground screws and specialist foundation systems. A good base should provide stable support, allow for drainage and be accurately levelled before the building is installed.
If your garden slopes, additional groundwork may be required. This can add to the project cost, but it is better to address it properly than compromise the performance or finish of your new room. Drainage is equally important, particularly in gardens that hold water after heavy rain. The aim is a dry, stable setting that supports comfortable year-round use.
Plan electrics, heating and connectivity
A garden room becomes far more useful when its services are planned around real life. Most homeowners need a dedicated electrical supply for lighting, sockets and heating. Depending on the room, you may also need power for a desk setup, gym equipment, a television, audio system or specialist leisure equipment.
Electrical work should be carried out by a qualified professional and planned before internal finishes are completed. Think beyond the obvious sockets. You may want external lighting, extra charging points, dimmable lighting, security features or wiring ready for future additions.
For reliable home working, internet access deserves the same attention. Wi-Fi may reach the garden successfully, but distance, insulation and the layout of the house can weaken the signal. In some cases, a hard-wired connection or mesh Wi-Fi system provides a more dependable solution.
Heating choices depend on room size, insulation and frequency of use. Efficient electric heating is often a practical option for a well-insulated garden building. If you will use the space every day, choose a solution that is economical to run and simple to control. Quality insulation, high-performance roofing and well-fitted windows and doors are what help the room retain warmth in winter and remain comfortable during warmer months.
What happens during garden room installation?
The garden room installation process usually begins once the base is ready, access is confirmed and the design details have been agreed. Installation times vary according to size, complexity, site conditions and the specification of the building, but a well-organised project should have a clear schedule from the outset.
The structure is assembled on the prepared base, followed by insulated walls, roofing, external cladding, windows and doors. Internal finishes, electrics and any agreed extras are then completed. A bespoke studio with extensive glazing, fitted storage, partition walls or specialist requirements will naturally take longer than a simpler garden office.
Composite materials offer a major advantage for homeowners who want the timber look without the usual upkeep. A quality composite exterior is designed to resist the problems associated with traditional timber, such as rot, frequent repainting and staining. It gives your garden room a clean, contemporary finish while reducing the time you need to spend maintaining it.
During the work, keep pets and children away from the installation area and make sure the route to the garden remains clear. Your installer should also explain how waste is managed, whether any temporary access protection is required and when you can expect final handover.
Finish the space for everyday comfort
Once the building is complete, the final details turn it into a room you genuinely want to use. Furnish it according to its purpose, but avoid overcrowding the floor area. A compact desk and ergonomic chair can make a garden office feel purposeful, while layered lighting and comfortable seating can give a studio a more relaxed feel.
Outside, a path, planting or a small deck can help the building sit naturally within the garden. These features do not need to be elaborate. The priority is creating an easy, welcoming route from the house and preserving enough outdoor space for the garden to remain useful.
Before handover is complete, check that doors and windows operate smoothly, lighting and sockets work as expected, and you understand any care guidance for the exterior and roof. Composite Garden Studios designs garden buildings for hassle-free, low-maintenance living, but every quality space benefits from occasional checks and simple cleaning to keep it looking its best.
A well-planned garden room is more than extra square footage. It is a dependable place to focus, exercise, host, create or simply enjoy some breathing room at home – without taking on the disruption of a traditional extension.