
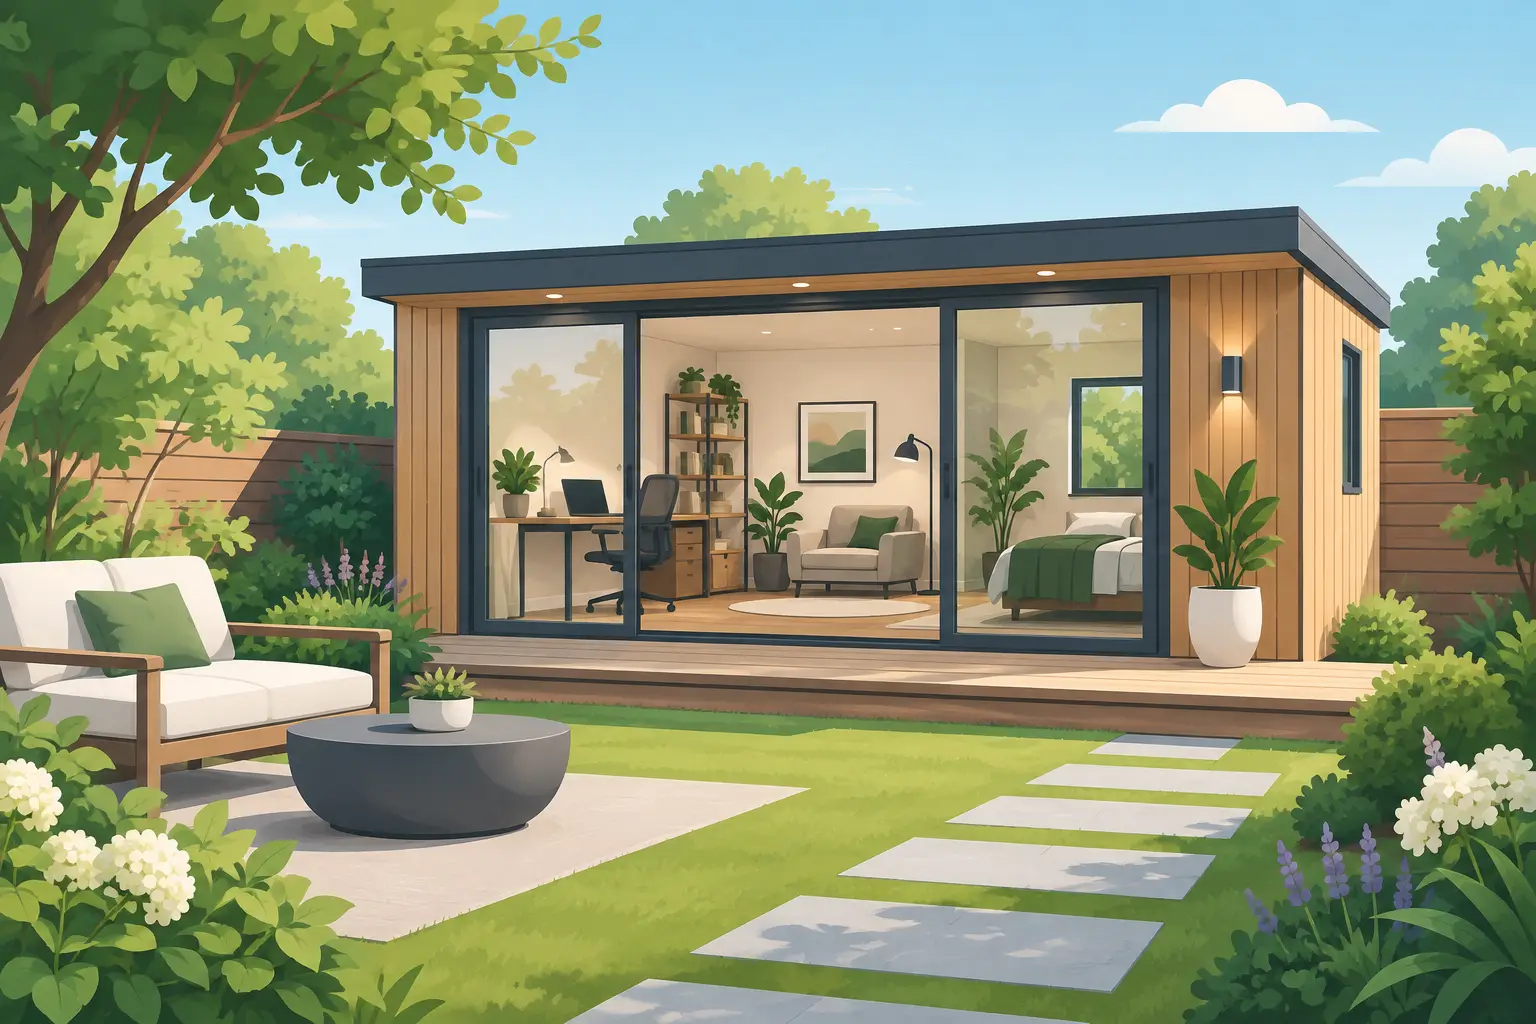
A spare bedroom can quickly become a shared office, storage room and occasional guest space all at once. Garden studios provide a practical way to take that pressure out of the house, creating a dedicated room only a few steps from your back door. Whether you need a quiet place to work, a hobby room that can stay set up, or a welcoming space for family, the right building gives you more room without the upheaval of a traditional extension.
The difference is in how that space performs. A garden building that looks attractive in July but feels cold, damp or dark by November will not deliver the freedom you had in mind. A properly specified studio should feel like a genuine part of your home throughout the year, while keeping maintenance refreshingly simple.
Why Garden Studios Are More Than Extra Space
The appeal starts with separation. Working from the kitchen table means work remains visible at every meal, while hobbies can take over the dining room before long. A garden studio gives each activity a place of its own. You can close the door at the end of the day, protect family time and return to a room designed around the way you want to use it.
For home working, this can mean a calm office with natural light, dependable insulation and enough space for proper desks, storage and video calls. For families, it may be a music room, gaming space, art studio or a comfortable den for teenagers. For others, it is a garden bar, gym, treatment room or creative workshop. The best use is not always the most obvious one. It is the use that makes daily life inside the main house easier.
There is also a lifestyle benefit. A well-positioned studio encourages you to use the garden more often, rather than simply looking at it through the window. With glazing, lighting and a design that complements the house, the building can become a smart focal point rather than an afterthought at the bottom of the garden.
Start With How You Want the Room to Feel
Before choosing a footprint, think beyond the label of ‘office’ or ‘summer house’. Consider how many people will use the room, what furniture must fit comfortably and whether the layout needs to adapt over time. A one-person workspace has very different requirements from a studio that will host clients, accommodate a golf simulator or become a future guest room.
Light matters just as much as floor area. Full-height doors can create a bright, open connection to the garden, while windows placed on the side or rear can bring in daylight without compromising privacy. If the studio faces a neighbouring property, careful glazing placement can make the room feel private without leaving it gloomy.
It is worth considering access early, too. A clear route from the house is useful on wet winter mornings, and a position near existing services can simplify plans for power, heating and internet. A building tucked away in a forgotten corner may seem appealing on paper, but it should still feel convenient enough to use every day.
Choose a Size That Leaves Room to Live
A garden room should not be designed around the smallest possible dimensions. Once desks, chairs, shelving or leisure equipment are in place, an undersized building can feel restrictive surprisingly quickly. Allow space to move around furniture, open doors fully and enjoy the view outside.
At the same time, larger is not automatically better. A studio should sit naturally within the garden, retaining enough outdoor space for seating, planting and family life. Bespoke design is valuable here because it allows the proportions, roofline, doors and windows to be shaped around both the intended use and the character of the plot.
The Case for Low-Maintenance Composite Construction
Traditional timber garden buildings have a familiar charm, but they can demand regular attention. Painting, staining and checking for rot become part of ownership, particularly where the building is exposed to rain, frost and strong sun. For busy homeowners, that ongoing workload can soon take the shine off the investment.
Composite cladding offers a more practical alternative. It delivers the warm appearance of timber while being designed to resist the common issues associated with natural wood. There is no annual staining schedule to organise and no concern that the exterior will rot in the same way as untreated timber. That means more time enjoying the studio and less time maintaining it.
Durability should not come at the expense of appearance. Modern composite finishes can provide authentic timber-style texture and colour, helping a garden room sit comfortably alongside planting, patios and contemporary homes. The goal is a building that looks considered from day one and continues to do so with minimal fuss.
At Composite Garden Studios Ltd, every project can be tailored around the owner’s preferred size, layout, finish and intended use. That flexibility matters because a studio built for a peaceful home office needs a different feel from one created for entertaining, fitness or multigenerational living.
Comfort Is Built Into the Structure
An all-year-round room needs more than a heater added at the end of the project. Insulated walls, a high-performance roof, quality windows and well-fitted doors all work together to help regulate the internal temperature. In practical terms, this makes the studio more comfortable during cold spells and reduces the risk of it becoming unpleasantly warm in brighter months.
Heating choices depend on the building’s use. A frequently used office may benefit from a permanent, controllable heating solution, while a leisure room used mainly at weekends may suit a different approach. Electrical planning should also allow for sockets, lighting, data connections and any specialist equipment from the outset. Retrofitting these details later can be inconvenient and costly.
Sound is another consideration that is easy to overlook. If you are taking calls, recording music, using exercise equipment or planning a games room, discuss the likely noise levels while the design is being developed. The right specification can make the studio more enjoyable for you and more considerate for neighbours.
Planning, Building Regulations and Sensible Preparation
Many garden studios can fall within permitted development rules, but this depends on factors including the building’s height, position, size, use and the type of property you own. Homes in conservation areas, listed properties and gardens with particular restrictions may need a different route. A studio used as incidental space, such as an office or hobby room, is not the same as a self-contained living annexe.
That is why planning should be treated as an early design question rather than a last-minute hurdle. Check the relevant guidance for your property and be clear about how the building will be used. If you are considering sleeping accommodation, cooking facilities or independent day-to-day living, additional permissions and building regulations may apply.
Site preparation also deserves proper attention. A sound base is essential for a long-lasting result, while drainage, ground conditions and access for installation all influence what is possible. A straightforward survey and honest discussion before work begins help prevent avoidable surprises later.
Make It a Space You Will Keep Using
The most successful studios feel personal without becoming impractical. Built-in storage keeps an office organised. Durable flooring makes a gym or family room easier to live with. Blinds or curtains can control glare and add privacy, while exterior lighting makes the route between house and studio safer after dark.
Think ahead as well as about the immediate need. A home office may later become a study space for children, a craft room, a garden lounge or a compact guest retreat. Choosing a versatile layout and a high-quality shell gives you options as family life, work patterns and priorities change.
A garden studio should make your home work harder while making everyday life feel lighter. Start with the problem you want to solve, allow for year-round comfort, and choose materials that will not leave you with a demanding maintenance list. The result can be a room that earns its place in your garden every single day.