
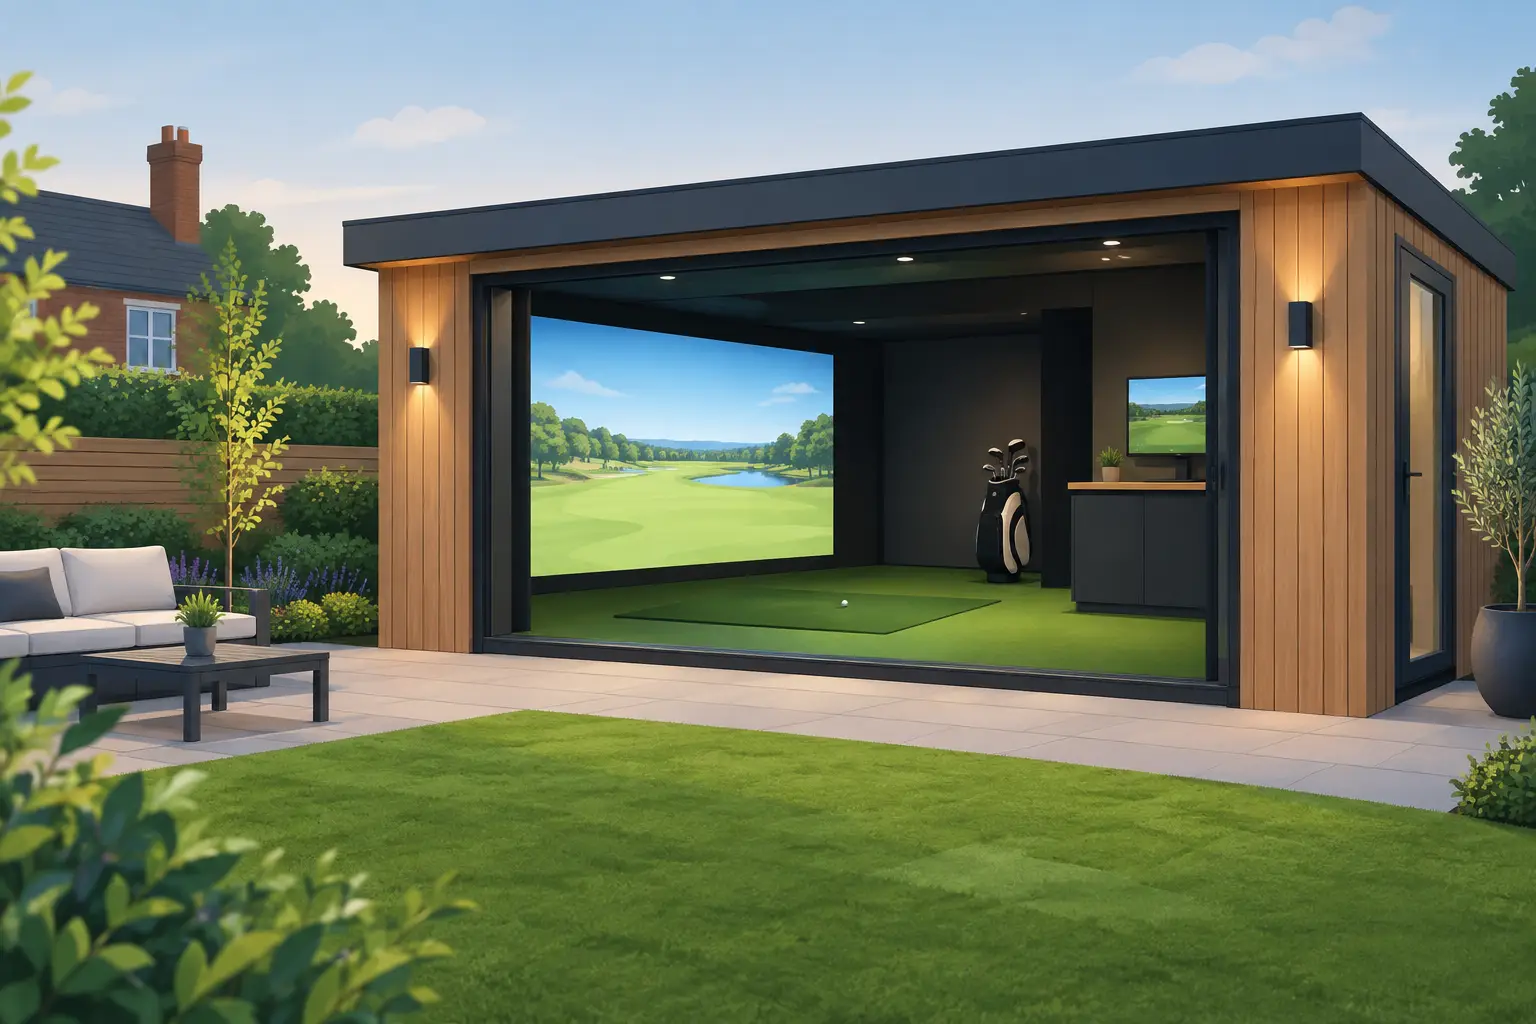
A golf simulator garden room case study is about far more than fitting a launch monitor into an empty space. For this UK homeowner, the aim was to create a proper place to practise, play and switch off after work – without turning the house upside down or relying on a cold, damp outbuilding.
The result was a purpose-designed garden room that feels like a private members’ club at the bottom of the garden. It offers enough room for a full swing, a comfortable viewing area and dependable all-year use, while its composite exterior keeps maintenance refreshingly simple.
The brief: a serious space for golf at home
The homeowner wanted to improve their game without booking range time, driving in poor weather or working around opening hours. A golf simulator made perfect sense, but the spare bedroom was too restrictive and the garage lacked the height, warmth and finish needed for an enjoyable experience.
The garden offered the better opportunity. The brief was clear: create a dedicated golf room with a realistic feel, enough clearance for taller players, a screen and projection set-up, and room for friends or family to watch. It also needed to look right from the house, complement the garden and remain comfortable in January as well as July.
That combination matters. A simulator is only as good as the room around it. If the ceiling is too low, players hold back their swing. If the room is poorly insulated, it becomes a seasonal novelty. If cables, equipment and seating have not been considered from the start, even high-quality technology can feel cluttered.
Golf simulator garden room case study: designing for the swing
The first design decision was proportion. A golf room needs planning around the golfer, not simply the screen size. The key measurements are room height, width and depth, with the final dimensions influenced by the player’s height, club length and whether right- and left-handed golfers will use the space.
For this project, generous internal height was prioritised so the homeowner could swing a driver with confidence. A little extra height makes a substantial difference to how relaxed the room feels, particularly when the simulator is used by guests. The room was also sized to allow a sensible distance between the hitting area, impact screen and rear wall, helping protect both the equipment and the room itself.
Width was equally important. A narrow room can work for a single right-handed player, but it limits flexibility. Creating adequate side clearance made the building more welcoming for mixed groups and gave space for acoustic treatment, storage and a small seating area without compromising the hitting zone.
The screen was positioned on the main feature wall, with the launch monitor and projector requirements considered before the interior was finished. This avoided visible leads crossing the floor and meant power points could be placed where they would actually be useful. The technology itself can be upgraded over time; the room’s size, insulation and cable routes are much harder to change afterwards.
A room that works through every season
A garden building used for golf needs to do more than keep the rain out. Simulator sessions can last for hours, and electronic equipment performs best in a stable environment. Insulated walls, high-performance roofing and quality windows and doors help maintain a comfortable internal temperature while reducing the feeling of condensation and draughts common in older sheds and garages.
This project used a well-insulated garden room specification to create a space the homeowner could use before work, after dinner or across a wet weekend. Heating was selected for quick, controllable warmth, while opening windows and doors provided welcome ventilation during longer sessions or summer gatherings.
Glazing was carefully considered too. Natural light is a real benefit in a garden room, but a simulator projector needs a controlled viewing environment. Instead of filling every wall with glass, the design kept the screen wall solid and positioned windows away from the main projection area. Blinds or other light-control options can help where daylight reaches the screen.
It is a practical trade-off. More glazing can make a garden room feel open and connected to the garden, while less glazing can improve the projected image and wall space for storage. The right answer depends on how the room will be used most often.
Keeping impact, sound and finish under control
Golf simulators create more noise than many people expect. The strike of a driver, a ball hitting an impact screen and the occasional enthusiastic reaction to a long putt can all travel. In a detached garden room, this is usually easier to manage than in the home, but internal finishes still deserve careful thought.
The project included a durable floor finish suitable for the hitting mat and regular footfall, alongside soft furnishings and acoustic elements to reduce echo. A room with bare hard surfaces can make every shot feel louder and less refined. Even simple measures, such as upholstered seating, acoustic panels and a properly fitted impact screen, can make the experience more comfortable for everyone nearby.
Storage was built into the plan rather than treated as an afterthought. Clubs, balls, tees, shoes, cleaning equipment and accessories soon take up space. A tidy cupboard or low storage run keeps the room looking like a leisure space rather than a kit room, while leaving the playing area clear and safe.
Why composite made sense for the exterior
The homeowner did not want a golf room that demanded weekends of sanding, staining and repainting. The garden already had enough to enjoy without adding another high-maintenance timber structure.
A composite garden room provided the timber-style appearance they wanted with a more practical approach to ownership. Composite cladding is designed to resist the issues often associated with traditional timber, including rotting and frequent repainting. It maintains a smart, contemporary look with far less routine upkeep, which suits a premium leisure building intended for regular use.
The choice also helped the new room sit comfortably in the garden. Rather than looking like a commercial unit or an oversized shed, the finished exterior had the warmth and character of timber with clean lines and a durable finish. This is particularly valuable when the building is visible from the kitchen, patio or neighbouring properties.
Planning and position in the garden
Before committing to a layout, the homeowner considered where the building would sit in relation to the house, boundaries and main garden seating areas. A golf simulator room benefits from a straightforward route back to the house, especially for evening use, but it should not dominate the view from indoors or block valuable light.
Planning requirements can vary according to the size, height, position and intended use of the building. Many garden rooms can fall within permitted development rules, but that is not automatic. Homeowners should check the specific details of their property, including listed status, conservation area restrictions and any conditions affecting the home.
Positioning also affects privacy and sound. In this case, the screen and primary activity zone were oriented away from neighbouring gardens, while the entrance opened towards the patio to make the room feel connected to the home. Thoughtful placement made it easy to use while keeping the garden calm and balanced.
The finished lifestyle space
Once complete, the building became more than a practice room. It was used for quick sessions before a round, relaxed evenings with friends and family competitions when the weather made outdoor plans less appealing. The seating area gave non-golfers a reason to join in, and the room could still function as a comfortable garden retreat when the simulator was off.
That flexibility is one of the strongest reasons to choose a bespoke design. A room designed only around equipment can feel limited. A room designed around how the household lives has greater value day to day, whether it is hosting a virtual round at St Andrews, watching sport or simply enjoying a quiet coffee overlooking the garden.
For homeowners considering a similar project, the best starting point is to plan the building around the full swing and the full experience. Get the height, internal layout, insulation and electrical provision right first. The simulator can then become the centrepiece of a garden room that looks impressive, works reliably and remains a pleasure to own for years to come.