
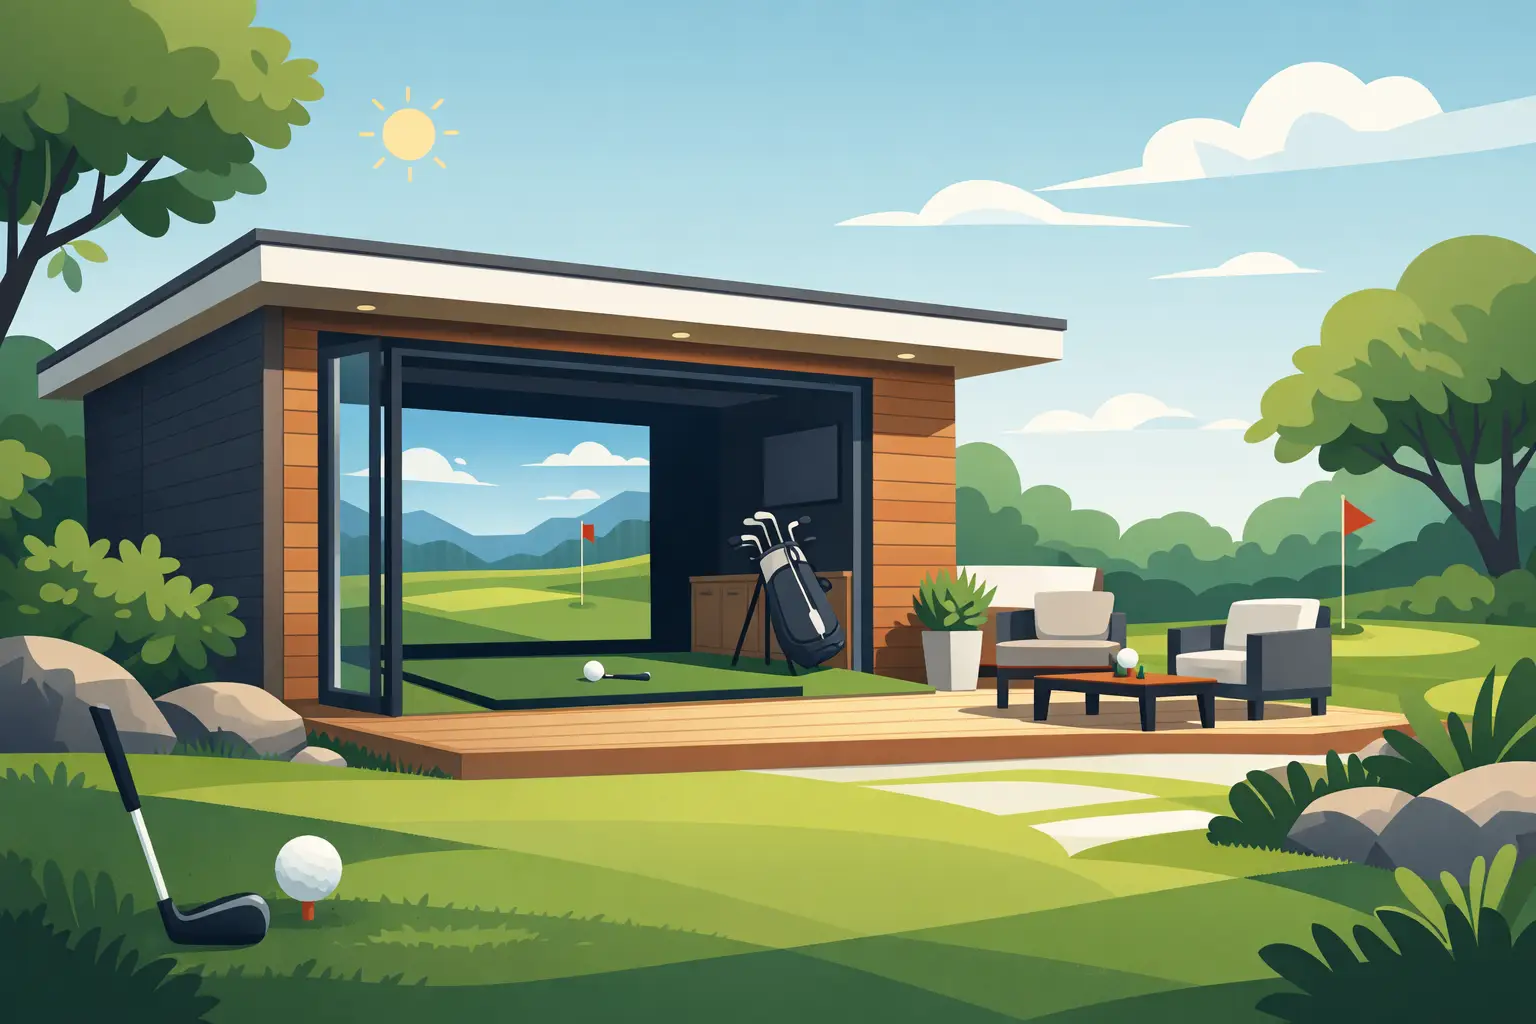
A golf simulator garden room gives you something the driving range cannot: a private, comfortable place to work on your game whenever the mood takes you. No packing the car, no waiting for a bay and no abandoned session because the weather has turned. Done properly, it is also a smart way to turn unused garden space into a leisure room the whole household can enjoy.
The key is to design the building around the golf experience, rather than trying to fit a simulator into a standard garden room afterwards. Ceiling height, swing clearance, screen position, lighting and power all need to work together. Get those fundamentals right and your garden can become a realistic, all-year-round practice space that looks as good from the house as it performs on the virtual fairway.
Planning a Golf Simulator Garden Room
The first question is not which launch monitor to buy. It is whether the room gives you enough space to swing naturally. A restricted follow-through can quickly turn a premium simulator into an expensive compromise, particularly for taller players or anyone playing with a driver.
Ceiling height is usually the deciding measurement. Many installations need around 3 metres of clear internal height for comfortable full swings, although the exact requirement depends on the player, club and simulator set-up. It is worth allowing more where possible. This is one area where a site survey and an honest conversation about who will use the room can prevent disappointment later.
Room width matters too. A central hitting position needs clear space on both sides for right- and left-handed golfers. If only one person will use the room and they always play from the same side, the layout can be more compact. For a family space, or a room intended for guests, a wider design creates a far more flexible experience.
Length is shaped by the technology you choose. Some systems sit behind the player and need room for the sensor to read the ball flight, while others are mounted overhead or placed beside the hitting zone. You also need a safe gap between the screen and the rear wall, plus enough room behind the golfer for a comfortable stance. The supplier of your chosen simulator can confirm its technical clearances, but the building should be planned with those figures in hand.
Build the room around the way you will use it
A dedicated simulator room can be focused entirely on practice, with a large impact screen, hitting mat and minimal furniture. That suits serious golfers who want the most convincing set-up possible. However, many homeowners want the room to earn its place every day.
A bespoke layout can include discreet storage for clubs, a seating area for friends, a wall-mounted television for watching golf and space for a desk or bar table when the screen is not in use. The best design is not necessarily the largest one. It is the one that suits your garden, budget and how you actually plan to spend time there.
Think about access early. Wide doors make it easier to bring equipment, furniture and flooring into the room, while their position affects where the screen and hitting area can sit. Glazed doors and windows make a garden building feel open and connected to the outdoors, but they need thoughtful placement so reflections and daylight do not interfere with the projected image.
Why year-round construction makes the difference
A simulator is an electronic set-up, not just a mat and net. Cold, damp conditions are unpleasant for players and unhelpful for computers, projectors and screens. A building that feels like a summer house in July but becomes unusable in November will limit the value of your investment.
An insulated golf simulator garden room provides a controlled, comfortable environment through every season. Insulated walls and a high-performance roof help retain warmth in winter and reduce excessive heat in summer. Quality windows and doors are equally important, helping the room feel secure, quiet and pleasant to use for a quick evening session or a long weekend game.
Composite construction is particularly suited to this type of specialist leisure space. It offers the warm, timber-style appearance homeowners want in a garden setting, without the routine painting, staining, rotting or warping associated with traditional timber cladding. That means less time maintaining the building and more time using it.
At Composite Garden Studios, each building can be configured around the intended use rather than offered as a one-size-fits-all shell. For a golf room, that flexibility matters. It allows the footprint, door position, window layout and internal feel to support the simulator from the outset.
Control light without making the room feel closed in
Projectors work best when light is controlled. Direct sunlight on the screen can weaken the image, while reflections from bright walls, shiny finishes or large areas of glazing can become distracting. This does not mean the room has to be dark and box-like.
Positioning windows away from the screen wall is often enough, especially when paired with fitted blinds. Some owners prefer smaller side windows, high-level glazing or doors placed behind the player. These choices preserve natural light when the simulator is off while allowing the room to become suitably dark for play in seconds.
Internal finishes deserve attention as well. Darker, matt surfaces around the impact screen improve contrast and reduce glare. A durable floor finish with a quality hitting mat provides a stable base, while acoustic treatment can soften the sound of club strikes, projected audio and conversation. It is a practical addition if the room sits close to neighbours or if you want to play early in the morning or later in the evening.
Power, connectivity and ventilation
A good simulator installation relies on more than a plug socket. Projectors, launch monitors, computers, screens, lighting, heating and charging points all need a properly planned electrical supply. Allow enough sockets in the right places, including concealed or low-level points where appropriate, so cables do not cross the playing area.
Reliable internet is useful for course updates, software, online play and streamed content. Depending on the distance from the house, a strong Wi-Fi solution or a hard-wired connection may be the better choice. This should be considered before internal finishes are completed, rather than treated as an afterthought.
Ventilation is another small detail with a big impact. A full practice session is active, and several people in a compact room can quickly make it feel stuffy. Opening windows may be sufficient in some designs, while trickle ventilation, an extractor or air conditioning can be worthwhile for a room used heavily throughout the year. The right choice depends on room size, glazing and how much heating or cooling you expect to use.
Safety, noise and the garden setting
A professional-grade impact screen and suitable enclosure are essential. Golf balls travel at speed, and the room needs to contain the ball safely even when a shot is mishit. Leave clear space around the hitting area, avoid exposed hard surfaces near the screen and keep decorative items outside the likely path of a ball.
Noise is usually manageable, but it should be designed for rather than ignored. The crack of driver on ball, the impact screen and simulator speakers can all carry. Insulated construction helps, and soft internal finishes further reduce echo. If your garden backs onto another property, sensible operating hours and acoustic consideration are part of being a good neighbour.
Externally, the building should feel like a considered feature of the garden, not a piece of equipment dropped at the bottom of it. Composite cladding, timber-style finishes and carefully positioned glazing can create a polished, contemporary look. Add a path, subtle external lighting or a small seating area outside, and the journey from the house to the first tee becomes part of the enjoyment.
Check planning and site access before committing
Many garden buildings can fall within permitted development rules, but there are conditions around height, position, usage and the property itself. Rules can differ across the UK and may be more restrictive for listed homes, conservation areas or certain types of land. A simulator room intended as a leisure space is different from a separate dwelling, but it is still sensible to check the position and specification before placing an order.
Site access also affects the practical design. Consider how components will reach the garden, whether there are narrow side passages, slopes or steps, and where electrical works will be routed. Addressing these points early keeps the project straightforward and helps protect the finish of your existing garden.
A well-planned golf room should make practice easier, but it should also make home life better. Choose the height and layout that let you swing with confidence, specify year-round insulation and low-maintenance materials, then shape the finishing details around the way you want to play. The result is not simply a place to hit balls indoors, but a personal space that makes finding time for golf far more realistic.