
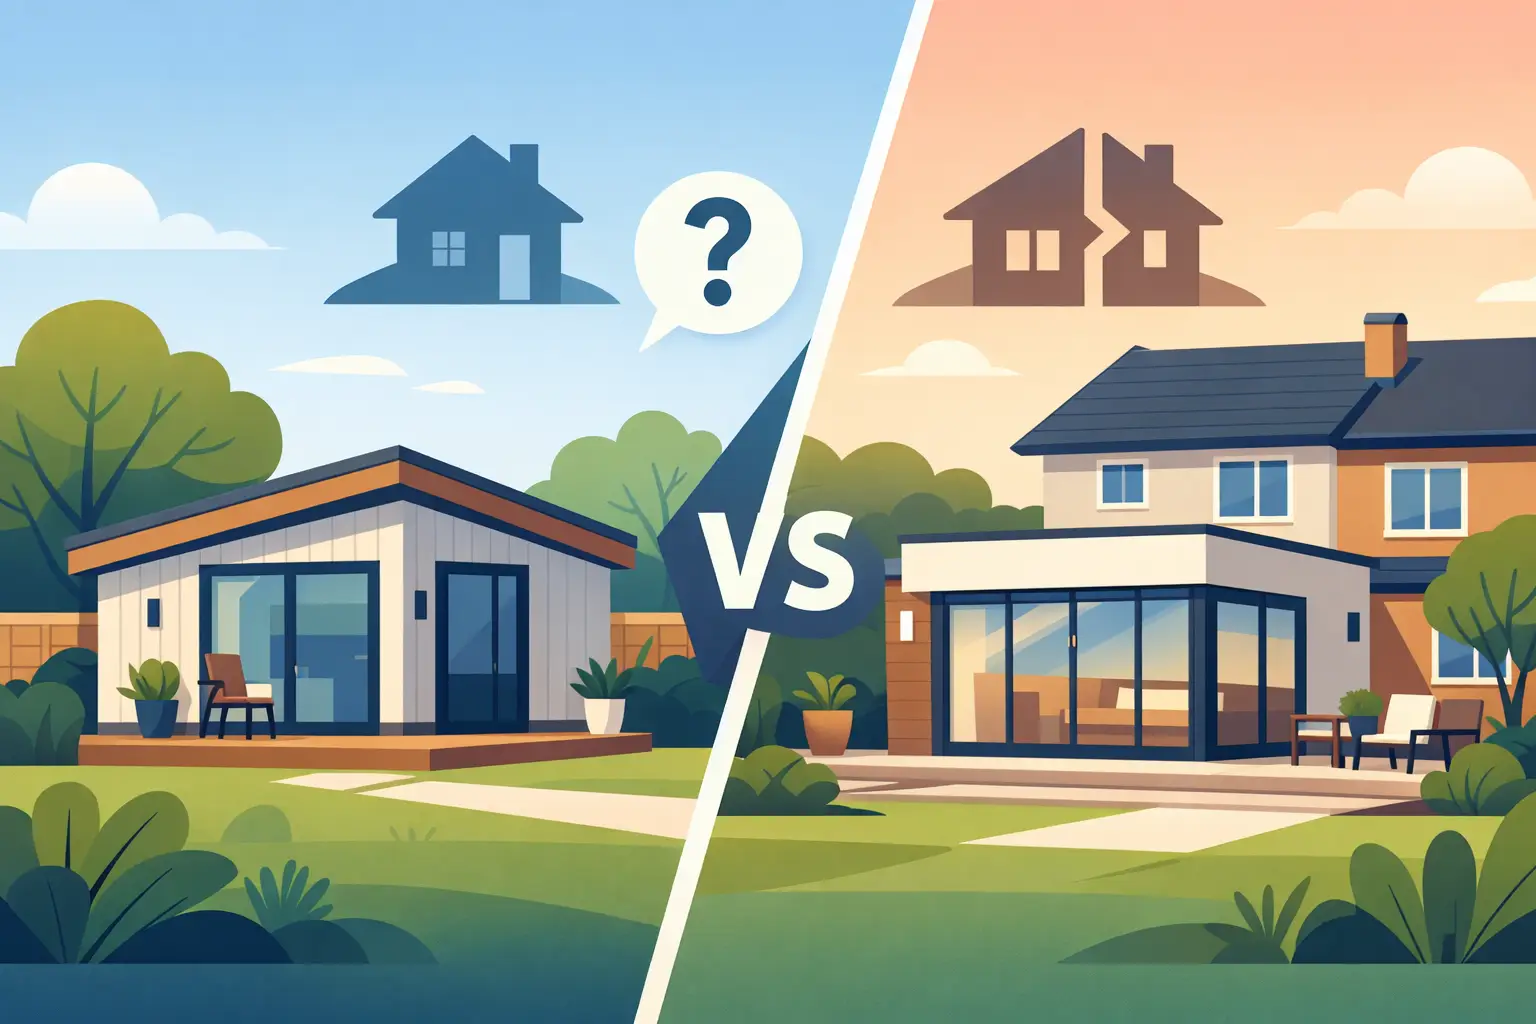
When a parent needs more support, the spare bedroom can quickly stop feeling like a long-term answer. The granny annexe vs extension decision is really about how your family wants to live: close enough for reassurance, but with enough room, privacy and comfort for everyone to feel at home.
Both options can add valuable living space and make multigenerational life easier. However, they work in very different ways. A traditional extension becomes part of the main house, while a purpose-built garden annexe creates a separate, self-contained space at the bottom of the garden. The right choice depends on your plot, budget, timescale and how independent the occupant needs to be.
Granny annexe vs extension: the key difference
An extension enlarges your existing property. It may create a ground-floor bedroom and shower room, a larger kitchen, or a dedicated living area for a relative. It is physically connected to the house, normally accessed through the main home, and generally uses the same heating, services and day-to-day household routines.
A granny annexe is a detached garden building designed for comfortable year-round living. Depending on the layout, it can include a bedroom, shower room, living space and kitchenette. It gives its occupant their own front door and a clearer sense of independence, while keeping them only a short walk away.
That distinction matters. If your priority is creating more space for the whole household, an extension can be the natural fit. If you need a private home-from-home for a parent, adult child, guest or carer, a garden annexe often offers a more practical balance.
Privacy can make family life easier
Moving a relative into the main house may sound simple, but shared corridors, kitchens and bathrooms can become difficult over time. Different sleep patterns, television habits and expectations around personal space can put pressure on even the closest family relationships.
A detached annexe gives everyone a little breathing room. Your relative can make breakfast, welcome visitors and relax in their own living area. You remain nearby for meals, appointments or everyday support, without either party feeling that they are permanently under one another’s feet.
An extension can still work well where mobility is the main concern. A ground-floor extension with level access, a bedroom and an accessible shower room keeps the person fully within the house. This may suit someone who needs regular assistance or who would find walking through the garden difficult, particularly in poor weather. It is less about one option being better and more about matching the space to the level of independence required now and in the years ahead.
Disruption, build time and access
Extensions are substantial building projects. They can involve foundations, structural alterations, roofing work, plumbing changes and opening up external walls. Even when the result is excellent, the household may need to live with noise, dust, restricted access and temporary changes to kitchen or bathroom facilities.
A garden annexe keeps much of that activity away from the main house. Groundworks and service connections are still required, but the building is constructed separately, meaning everyday life indoors can continue with far less interruption. This is particularly appealing when a family member needs accommodation promptly or when working from home makes a lengthy internal building project impractical.
Access to the garden does need careful consideration. Materials, groundwork equipment and installation teams need a sensible route to the site. A bespoke consultation should look at access, levels, drainage and the best position for the building before a design is finalised.
What does each option cost?
There is no single figure for either a granny annexe or an extension. Size, specification, location, ground conditions, utilities and internal finishes all influence the final investment. A small rear extension may appear less expensive at first, but the cost can rise once structural steelwork, kitchen alterations, internal redecoration and temporary living arrangements are included.
A garden annexe has its own cost considerations, particularly where a bathroom, kitchen facilities and utility connections are needed. However, it is a more defined project. With a bespoke layout and a clear specification, it can be easier to understand what is included from the outset.
Value is not only about the initial price. Consider how long the space will serve your family and what it can become later. A well-designed annexe may continue as guest accommodation, a garden studio, a home office, a hobby room or a retreat for visiting family. An extension can add day-to-day value to the main home, but it is less likely to offer that same separation of use.
Comfort should not be an afterthought
A granny annexe needs to feel like a proper place to live, not a glorified shed with a bed in it. Insulation, ventilation, heating, glazing and roof performance all affect whether the space is comfortable on a frosty January morning as well as during a warm July afternoon.
Low-maintenance materials matter too. Traditional timber buildings can look attractive, but they often require regular staining, painting and ongoing protection from the weather. Composite garden buildings offer the warm appearance of timber while avoiding the familiar cycle of rot, repainting and upkeep. For homeowners supporting an older relative, hassle-free low-maintenance living is a real practical benefit, not just a finishing touch.
At Composite Garden Studios, every design can be tailored around the way the space will be used. That could mean wider doors, an accessible shower room, more natural light, a covered entrance or a layout that keeps the bedroom and bathroom close together. These choices are much easier to make before construction than to retrofit later.
Planning permission and building regulations
Planning is one of the biggest areas of confusion in the granny annexe vs extension comparison. Some garden buildings can fall within permitted development rules, but a self-contained annexe with sleeping, cooking and bathroom facilities may need planning permission, particularly if it is intended for independent occupation.
An extension may also be covered by permitted development in certain circumstances, but limits on size, height, boundary proximity and previous alterations apply. Conservation areas, listed buildings and other local restrictions can change the position entirely.
Building regulations are a separate issue. They may apply to either option, especially where the structure is intended for sleeping accommodation, has plumbing or electrical work, or is connected to the main home’s services. The safest approach is to assess planning and building control requirements for the specific property rather than relying on a neighbour’s project or a broad rule of thumb.
A specialist supplier can provide practical planning guidance and help you understand the questions to raise with your local authority. That early clarity avoids designing a space that later needs significant changes.
Think beyond the immediate need
A decision made for an elderly parent should also work if circumstances change. Perhaps the annexe will be used by an adult child saving for a deposit, or perhaps it will become a quiet office once your relative no longer needs it. A flexible detached building can adapt without altering the rhythm of the main house again.
With an extension, ask whether the new room will still earn its place in the home. A generous kitchen-living area, additional reception room or accessible ground-floor suite can remain useful for decades. If it only solves one very specific problem, make sure the layout has enough flexibility to evolve.
It is also worth considering the garden itself. An annexe uses outdoor space, so retain enough room for seating, children, pets and light into the main house. Positioning, window placement and landscaping can make a compact garden feel considered rather than crowded.
Which option is right for your home?
Choose an extension when the aim is to make the main house larger and more connected, or when a relative needs close, frequent support indoors. It can be the right answer for families who want one shared kitchen, one main entrance and a fully integrated household.
Choose a granny annexe when independence, privacy and a faster, less disruptive route to extra accommodation matter most. It is particularly strong for families who want loved ones nearby without asking them to give up the routines and dignity of their own space.
Before settling on plans, picture an ordinary Tuesday rather than a special occasion. Think about getting dressed, making tea, receiving a district nurse, taking a video call, having friends visit and getting safely from one door to the other in winter. The best extra space is the one that makes those everyday moments easier, calmer and more comfortable for the whole family.