
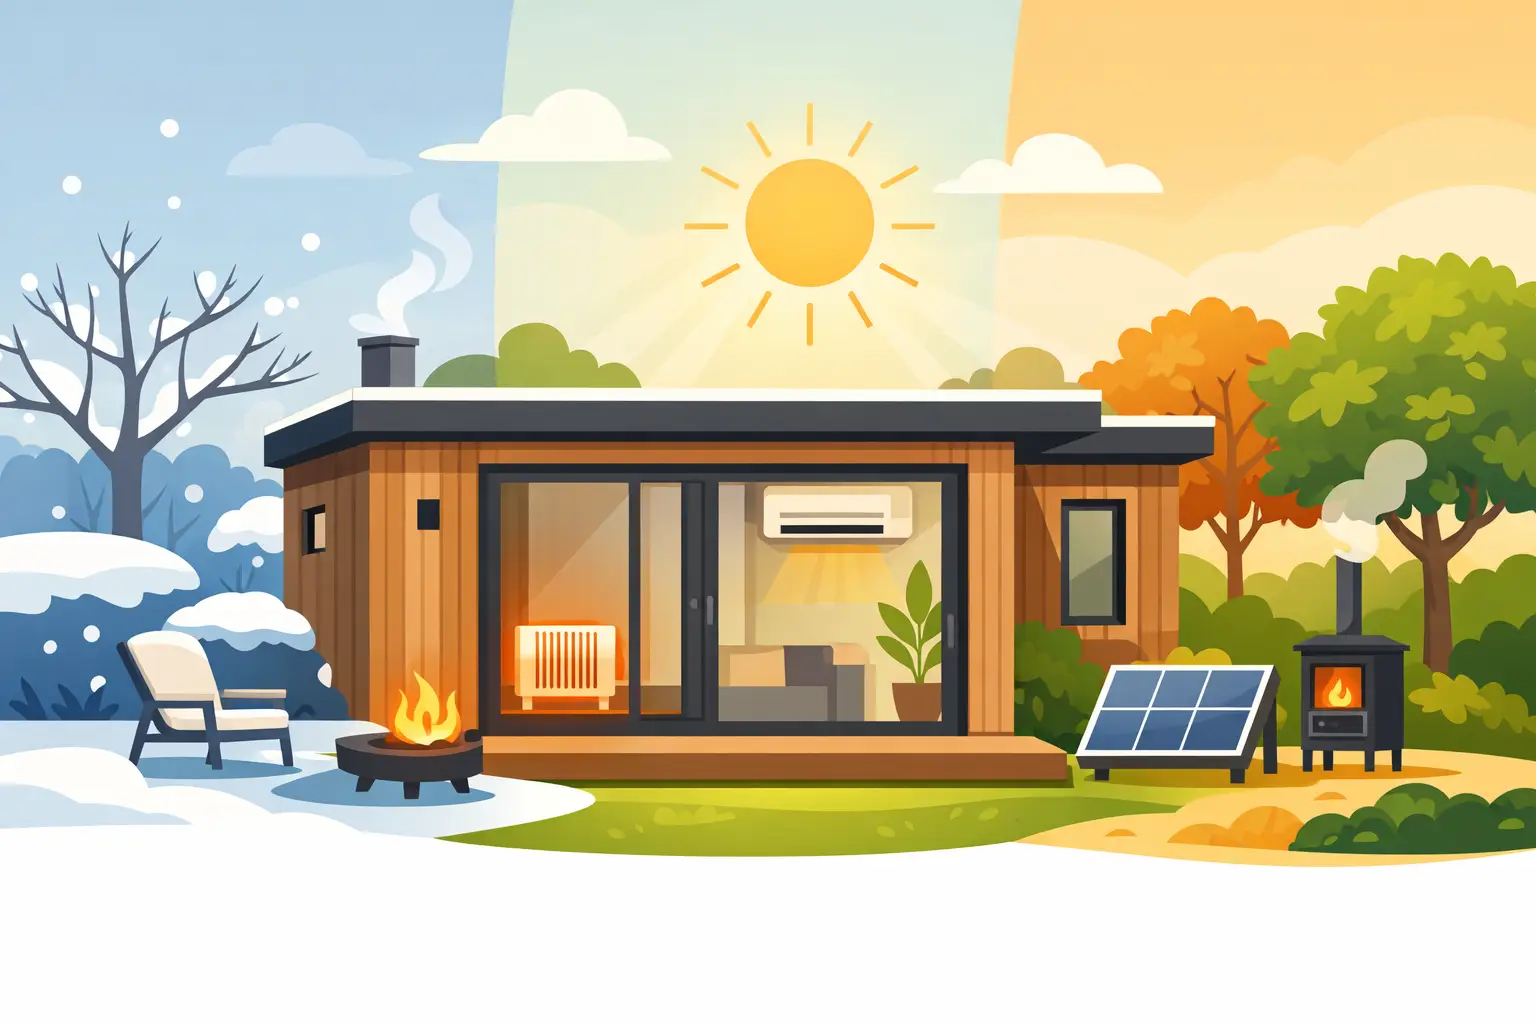
A garden annexe should feel like part of the home, not a space that is pleasant for six months and chilly for the rest. When considering how to heat a garden annexe, the best answer starts well before choosing a heater. A properly insulated, bespoke building needs less energy to keep warm, heats up faster and stays comfortable without constant adjustment.
For an annexe used by family members, guests or as a private retreat, warmth is about more than temperature. It affects condensation, running costs, sleep quality and whether the space genuinely works through a British winter. The right combination of high-performance construction, appropriately sized heating and simple controls creates a practical, all-year-round living space.
Start with insulation, not the heater
Heating can only compensate for a poorly performing building for so long. If warmth is escaping through thin walls, an uninsulated roof, gaps around doors or basic glazing, even a powerful heater will be expensive to run and may leave cold spots around the room.
A well-designed garden annexe should have insulation built into the walls, floor and roof, alongside quality windows and doors that close securely. The roof deserves particular attention because warm air rises. High-performance roofing and properly insulated wall panels help retain heat where it belongs, while reducing the risk of a room becoming uncomfortably hot in summer.
This is one reason a purpose-built composite garden building makes sense for year-round use. Composite cladding provides the attractive appearance of timber without the ongoing cycle of painting, staining, rotting or warping. Combined with an insulated structure, it supports hassle-free, low-maintenance living rather than creating another property maintenance job.
Air tightness matters too, but an annexe should not feel stuffy. Controlled ventilation is needed to manage moisture from cooking, showering, drying clothes and everyday living. Trickle vents, opening windows and suitable extraction in kitchens or bathrooms allow fresh air in without throwing away unnecessary heat.
Choose the right way to heat a garden annexe
The ideal system depends on the annexe’s size, insulation levels, electrical supply and how it will be used. A compact guest suite used occasionally has different needs from a granny annexe occupied every day. In most garden buildings, electric heating is the simplest and most flexible route, but there are several ways to deliver it.
Electric panel heaters for straightforward comfort
Modern electric panel heaters are a popular choice for annexes because they are slim, quiet and simple to control. They warm the air in the room and can be fitted with digital thermostats, timers and open-window detection. This makes them well suited to bedrooms, living areas and spaces where steady background warmth is the priority.
Their main advantage is simplicity. There is no boiler, no pipework running across the garden and no annual boiler servicing requirement. The trade-off is that electricity costs can be higher than mains gas, so good insulation and intelligent scheduling are essential. Avoid heating an empty annexe all day when it only needs to be comfortable for a few hours.
Electric underfloor heating for an uncluttered finish
Underfloor heating is particularly appealing in a garden annexe with tiled, laminate or engineered flooring. It removes the need for wall-mounted radiators, frees up usable wall space and gives an even, gentle warmth underfoot. For a small annexe, that clean finish can make the interior feel more spacious.
Electric underfloor systems are usually best planned from the outset, before the finished floor is installed. They take longer to respond than a panel heater, so they suit a regularly occupied annexe with a predictable routine. If residents want quick warmth on demand, pairing underfloor heating with a separate fast-response heater can be a sensible solution.
Infrared heating for targeted warmth
Infrared panels heat people, surfaces and furnishings rather than mainly warming the air. They can be useful in a home gym, hobby room or a space used for shorter periods, as the warmth is felt quickly. Ceiling-mounted panels can also be a neat option where wall space is limited.
However, infrared is more directional than conventional heating. It works best when panels are positioned carefully and the layout of the room is understood. In a larger annexe with separate sleeping, sitting and kitchen areas, it may need to be combined with another heat source to provide consistent comfort throughout.
Air-to-air heat pumps for efficient daily use
An air-to-air heat pump, often described as an air conditioning unit with heating, can be an efficient option for an annexe used every day. It provides warm air in winter and cooling in summer, which is valuable in a south-facing garden room or a well-glazed annexe.
These systems cost more to install than a basic electric heater and require an external unit, so placement, noise and appearance should be considered as part of the design. Yet for a larger or permanently occupied annexe, their lower running costs and cooling capability may justify the initial investment. A professional installer can advise on the right output and electrical requirements.
Size the heating for the building, not guesswork
A heater that is too small will run constantly without properly warming the room. One that is too large can cause rapid temperature swings and unnecessary expense. The heat requirement is influenced by floor area, ceiling height, insulation specification, glazing, room orientation and whether the annexe has open-plan spaces.
As a broad guide, a high-performance insulated garden annexe needs far less heating capacity than an older shed conversion. But there is no reliable one-size-fits-all wattage. A room with full-height bifold doors, for example, may need a different approach from a similar-sized annexe with modest windows and sheltered positioning.
Plan heating zones where possible. A bedroom may only need warmth in the morning and evening, while a living area needs it for longer. Bathrooms benefit from a fast, timed heat source, such as a towel rail or compact panel heater, particularly in colder months. Zoning avoids paying to heat every part of the annexe to the same temperature all day.
Make controls work around everyday life
Smart controls turn a good heating system into a convenient one. Programmable thermostats let occupants set a comfortable routine rather than relying on someone to remember switches. App-based controls can be useful for preparing a guest annexe before someone arrives, or checking that a rarely used space has not been left heating unnecessarily.
Keep the target temperature realistic. Living spaces generally feel comfortable at around 18 to 21°C, while bedrooms are often better a little cooler. A steady, moderate temperature is normally more efficient and comfortable than letting the building become cold and then trying to blast it warm.
Place thermostats away from direct sun, exterior doors, kitchens and heat sources. A poorly positioned thermostat can misread the room and make even an efficient system perform badly.
Do not overlook hot water and bathroom heat
If the garden annexe includes a shower room or kitchen, space heating is only part of the picture. A compact electric hot water cylinder or suitable instantaneous water heater may be required, depending on expected demand. A shower, basin and kitchen tap used by one person have very different requirements from a self-contained annexe for a couple.
Bathrooms also need effective extraction to remove humid air. Without it, condensation can settle on cooler surfaces and affect comfort over time. A heated towel rail can provide a useful boost of warmth, but it should not be treated as the sole heat source for a larger bathroom.
Ensure the installation is safe and future-ready
Any new circuit, external cable run or fixed heater installation should be designed and completed by a qualified electrician. The electrical supply to the annexe must be capable of supporting heating, lighting, cooking appliances, hot water and everyday sockets together. This is especially relevant where electric underfloor heating or a heat pump is planned.
It is worth allowing capacity for how the space may change. A garden office might later become a guest suite, or a hobby room may become a granny annexe. Designing the electrics and heating with sensible flexibility can prevent disruptive upgrades later.
For a self-contained or regularly occupied annexe, building regulations, insulation standards and ventilation requirements may apply. The exact position depends on the project and intended use, so obtain appropriate professional advice before work begins.
A warm garden annexe is created by thoughtful construction first and heating second. With an insulated composite building, well-chosen electric or heat-pump heating and controls that fit the household routine, the space can remain comfortable, welcoming and ready to use whenever it is needed.