
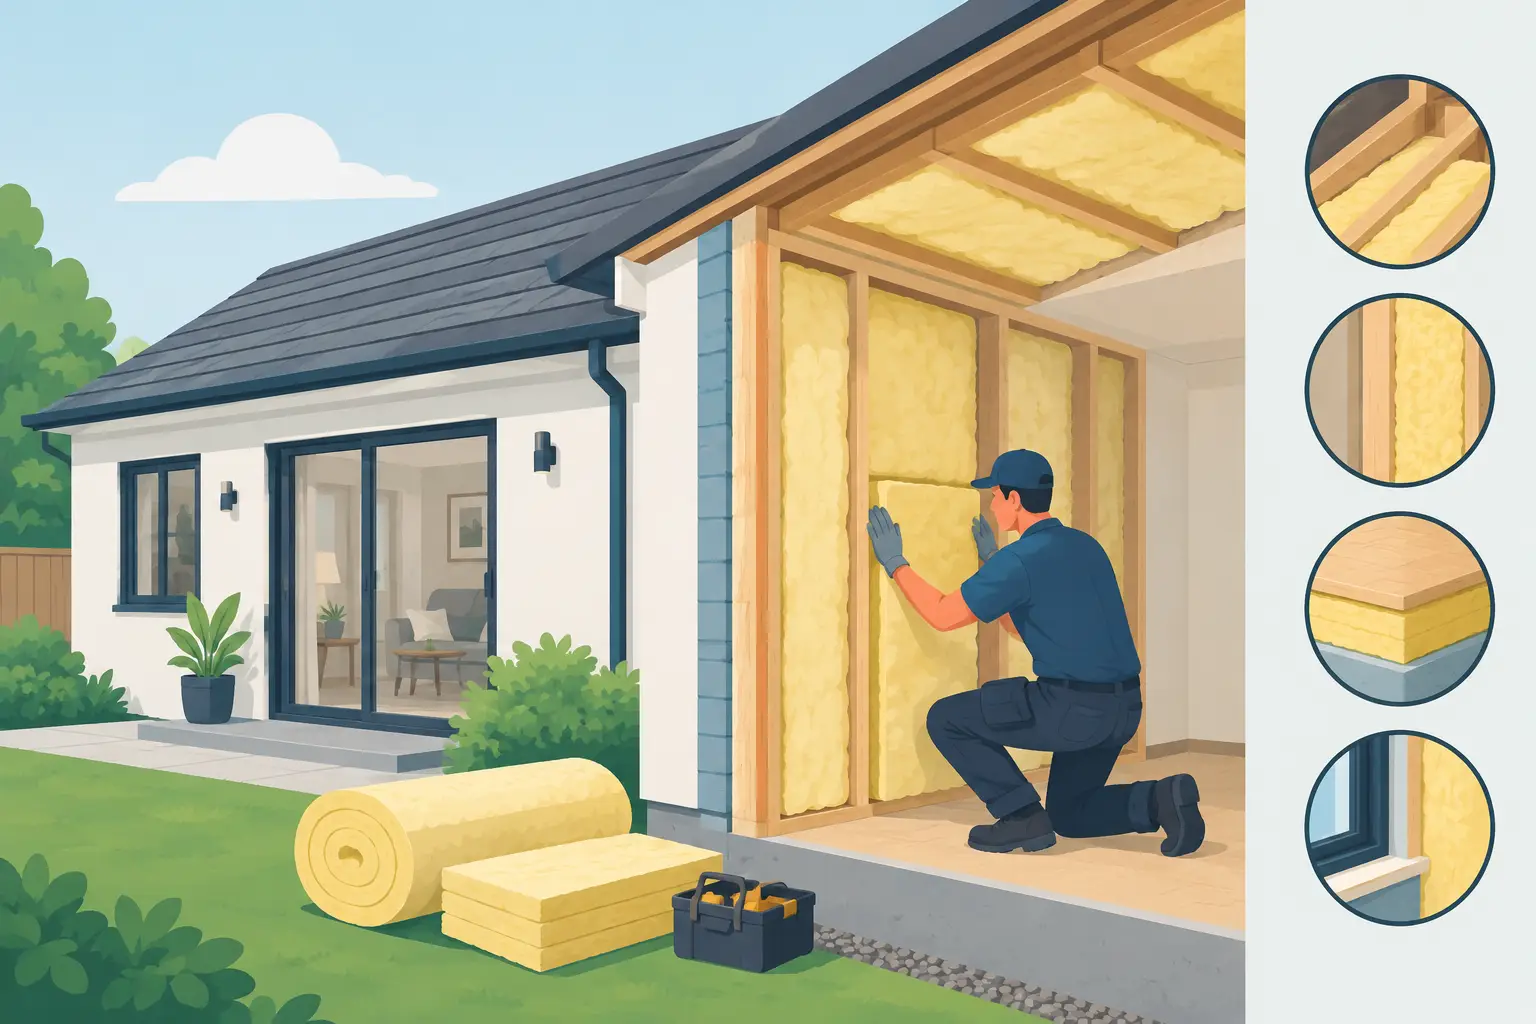
A granny annexe should feel like a comfortable home, not a garden room that is pleasant for a few months then expensive to heat. Knowing how to insulate a granny annexe properly means looking beyond a single layer of insulation. The walls, floor, roof, windows, doors and ventilation all need to work together to create a space that stays warm, dry and welcoming throughout the year.
For an annexe intended for an older relative, this matters even more. A room that cools down quickly, suffers from draughts or develops condensation can affect everyday comfort as well as running costs. Good insulation is not an optional upgrade – it is the foundation of a practical, all-year-round living space.
Start with the building’s intended use
The right specification depends on whether the building is a simple occasional retreat, a guest room or a self-contained annexe used every day. A space with a kitchenette, bathroom and regular overnight use needs a more considered approach than a seasonal summer house.
Before choosing materials, consider how the annexe will be heated, whether it will have plumbing, and how often it will be occupied. A compact building used daily benefits from a highly insulated fabric because it will warm up faster and retain heat for longer. Larger annexes also need careful insulation, but their glazing layout, roof design and heating system have a greater effect on total energy use.
If you are building from new, it is far easier and more cost-effective to design insulation into every part of the structure from the outset. Retrofitting an existing timber outbuilding can be worthwhile, but it may reduce internal floor area and reveal issues with moisture, inadequate foundations or poorly fitted windows.
Insulate the walls without creating cold spots
Walls are often the first area people think about, but insulation only performs as well as its installation. Gaps around framing, sockets, window reveals and service routes allow heat to bypass the insulated areas. These weak points are known as thermal bridges, and they can leave sections of wall feeling cold even when insulation has been fitted.
A well-built granny annexe usually uses an insulated wall build-up, with insulation positioned between or across the structural framework and a weather-resistant external finish. High-performance composite cladding is a strong choice for the outside of a garden building because it provides a smart timber-style appearance without the routine painting, staining, rotting or warping associated with many traditional timber finishes.
The depth and type of wall insulation will vary by construction. Rigid insulation boards can offer strong thermal performance in a slim build-up, while mineral wool can also provide useful acoustic benefits. The best choice depends on the wall system, available space and required performance. What matters most is a continuous insulated layer with carefully sealed joints.
Do not overlook internal lining
Internal plasterboard or panel finishes are not insulation on their own, but they complete the wall system and help create a comfortable living environment. Where an existing annexe has uninsulated walls, an internal insulated lining may be an option. It needs to be designed carefully, however, as adding insulation on the wrong side of a wall can increase condensation risk if moisture control is ignored.
Make the roof a priority
Warm air rises, so an under-insulated roof is one of the fastest ways to lose heat. In a granny annexe, the roof should be treated as a key thermal element rather than an afterthought.
Flat roofs, pitched roofs and vaulted ceilings each need a different detail. A warm flat roof commonly places insulation above the structural deck, helping to keep the structure warmer and reducing condensation risk. Pitched roofs may use insulation between and beneath rafters, or at ceiling level where there is a ventilated loft space.
Rooflights can bring valuable daylight into a compact annexe, but they must be high quality and properly installed. Too much overhead glazing, or poorly specified glazing, can lead to unwanted summer heat gain and cold surfaces in winter. Position rooflights with the annexe’s orientation in mind, and balance natural light with thermal comfort.
Do not let heat escape through the floor
A cold floor is immediately noticeable, particularly for someone with reduced mobility who may spend more time indoors. It can also make a well-heated annexe feel uncomfortable at foot level.
For a new garden annexe, insulation should sit within the floor construction above a suitable base. The exact detail will depend on whether the building uses a concrete slab, an elevated timber floor or another engineered foundation system. The aim is to prevent heat loss to the ground while avoiding moisture being trapped beneath the building.
In an existing structure, insulating below a suspended floor may be possible if there is safe access and sufficient ventilation underneath. Adding insulation above the floor is another route, although this raises the finished floor level and can affect door thresholds, skirting boards and accessibility. For a granny annexe, avoid changes that create a trip hazard or make step-free access more difficult.
Choose windows and doors that match the insulation
There is little value in fitting high-performance wall and roof insulation if draughty windows and doors undermine it. Quality double glazing, or suitable higher-performance glazing where required, makes a major difference to warmth, noise reduction and condensation control.
Look for well-sealed frames, insulated door panels and professional fitting. The gap between a frame and the surrounding wall is just as important as the unit itself. It should be properly insulated and sealed rather than simply covered by trim.
Glazing should also suit the position of the annexe. Large south-facing windows can provide pleasant winter sunshine but may make the room too warm in summer without shading, ventilation or solar-control glass. North-facing elevations generally benefit from more modest glazing areas to reduce heat loss. A bespoke design gives you the freedom to put light and views where they are useful rather than following a standard layout.
Airtightness and ventilation must work together
Insulation slows heat transfer. Airtightness prevents unwanted draughts. Both are needed, but an annexe should never be sealed up without providing planned ventilation.
Cooking, showering, drying clothes and simply living in a compact space all create moisture. Without extraction and background ventilation, that moisture can settle on cold surfaces, leading to condensation, mould and stale air. Bathrooms and kitchens need suitable extractor fans, while opening windows and trickle ventilation can help maintain everyday air quality.
The goal is controlled airflow, not uncontrolled draughts. Seal around service penetrations, pipes, cables, doors and windows, then provide ventilation where it is needed. This approach is more comfortable and more efficient than relying on gaps in the building fabric.
Pair the insulated shell with sensible heating
A well-insulated granny annexe gives you more flexibility over heating. Electric panel heaters, underfloor heating, infrared heating and air-source systems can all have a place, depending on the size of the building, how it is used and the available services.
Underfloor heating can be particularly appealing in an annexe because it removes the chill from the floor and avoids taking up wall space. It may be less practical in a retrofit if floor levels are already fixed. Electric heating can be straightforward to install in a garden building, but its running costs should be considered alongside the annexe’s insulation level and occupancy pattern.
Heating controls matter too. Easy-to-use thermostats, timed schedules and separate zoning can help an occupant stay comfortable without unnecessarily heating an empty space. For older users, simple controls are often better than a complicated smart system.
Check regulations before work begins
A granny annexe may require planning permission and Building Regulations approval, particularly where it will be used as separate living accommodation or includes sleeping, cooking and washing facilities. Requirements can vary according to the site, the building size, the proposed use and whether the annexe is ancillary to the main home.
Thermal performance, ventilation, fire safety, drainage, electrics and accessibility may all form part of the assessment. It is wise to clarify the intended use early, rather than treating insulation as a standalone project. A properly specified annexe is easier to enjoy and easier to manage over the long term.
Build for comfort, not just compliance
The best answer to how to insulate a granny annexe is to create a complete thermal envelope: insulated walls, floor and roof, quality glazing, careful sealing and purposeful ventilation. Each detail supports the next, turning an attractive garden building into a dependable living space in every season.
At Composite Garden Studios, bespoke insulated garden buildings are designed around how you intend to use the space, with durable composite finishes that keep ownership refreshingly low maintenance. When the annexe is planned for real life from the beginning, it can offer a warm, private and reassuring place for family for many years to come.