
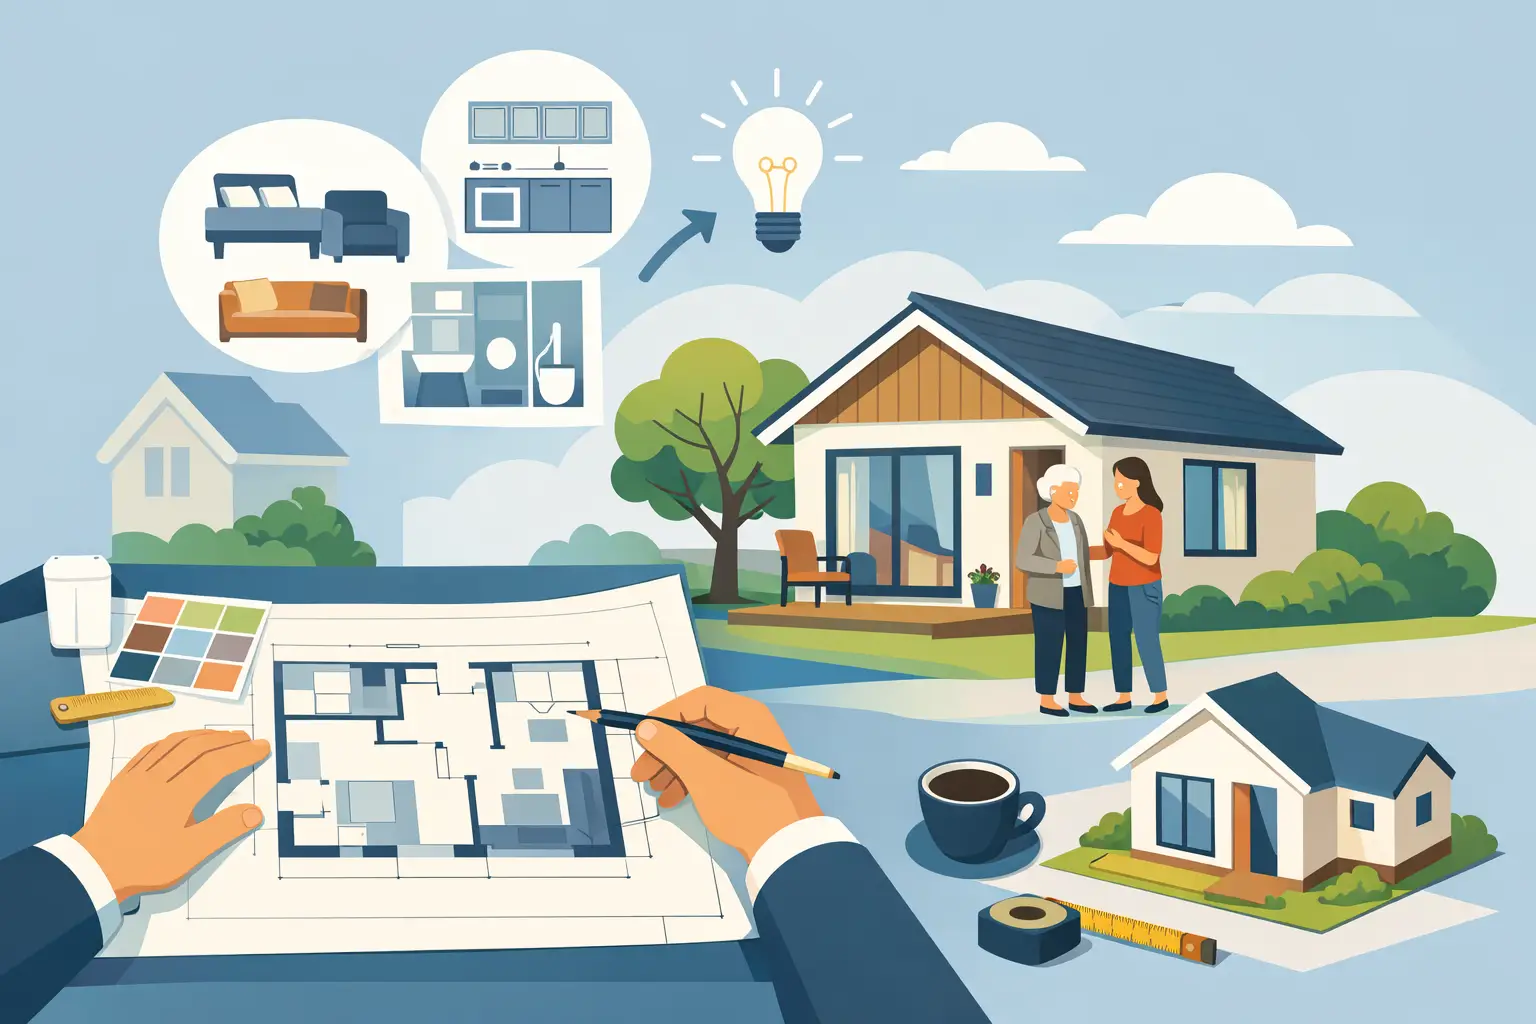
A granny annex succeeds or fails on the everyday details: whether someone can get to the bathroom easily at night, make a cup of tea without crossing the bed area, and enjoy their own front door without feeling cut off from family life. Knowing how to plan granny annex space means designing for independence, comfort and changing needs, rather than simply fitting as many rooms as possible into the garden.
A well-planned garden annex can give a relative a private, warm and welcoming place to live while keeping them close to the support of the main home. It can also be a flexible investment in your property, with the potential to become guest accommodation, a garden studio or a hobby room later on. The best starting point is not the building size. It is the person who will use it.
Start with the resident’s day-to-day routine
Think through an ordinary day from morning to bedtime. Do they need level access, a wider route for a walking frame, room beside the bed, or a shower without a raised tray? Are they likely to prepare meals independently, host visiting friends, or spend long periods reading, watching television or doing a hobby indoors?
These answers shape the space far more effectively than copying a floor plan from another project. A compact one-bedroom annex may be ideal for an active parent who values a separate living area. For somebody with reduced mobility, a generous studio-style layout with fewer internal doors may be safer and easier to use.
It is sensible to allow for the future without making the space feel clinical. Wider door openings, flush thresholds, lever handles, non-slip flooring and a walk-in shower are practical choices that suit almost everyone. Planning them from the outset is usually simpler than adapting the building later.
Choose the right size before choosing the layout
Garden space often sets the upper limit, but the smallest footprint is not always the most economical choice. An annex that is technically large enough can still feel cramped if circulation routes are squeezed or storage has been overlooked.
For many households, the most comfortable arrangement includes a living and kitchen area, a separate bedroom and an accessible shower room. If the footprint is tighter, an open-plan living and sleeping space can work well, provided there is enough room to zone it clearly and maintain privacy. A fitted kitchen wall, a dining table that doubles as a work surface, and built-in storage can make a compact annex feel ordered rather than compromised.
Avoid spending too much of the available floor area on corridors. Every metre should support living, sleeping, washing, cooking or useful storage. At the same time, do not force furniture against every wall. A clear route from the entrance to the bathroom and bedroom makes the space feel calmer and more practical.
Plan furniture at the same time as the rooms
Draw the actual furniture into the layout before finalising the design. Include a proper bed, bedside tables, a comfortable chair, dining seating, kitchen appliances and wardrobes. It is easy to approve a room on paper, then discover there is no comfortable place for an armchair or nowhere to turn with a laundry basket.
Storage deserves particular attention. A full-height cupboard for coats and cleaning equipment, bedroom wardrobes, kitchen cupboards and a place for linens will prevent the annex becoming cluttered. Built-in storage is especially valuable in a smaller building because it protects usable floor space.
Position the annex for privacy and connection
Where the annex sits in the garden affects how it feels to live in every day. Placing it close to the main house can make meals, check-ins and support easier. Setting it too close, however, may leave both households feeling overlooked. The right balance depends on family routines, the garden shape and the level of independence the resident wants.
Consider the view from the main house, neighbouring properties and the annex itself. Windows should bring in daylight and look towards the garden where possible, rather than directly into another bedroom or a neighbour’s fence. Thoughtful orientation can provide privacy without relying on blinds being closed all day.
The entrance matters too. A defined path, good external lighting and a covered doorway make the building welcoming in wet weather and safer after dark. Level, slip-resistant access is worthwhile for older residents, pushchairs and anyone carrying shopping. If a resident drives, think early about the route from parking to the annex and whether it remains manageable in winter.
Put the bathroom and kitchen in sensible places
Bathrooms and kitchens are the rooms that need the most services, so keeping them close together can simplify plumbing runs and help control costs. A shower room near the bedroom is convenient, but it should also be easy to reach from the living area without passing through private sleeping space.
For the kitchen, decide honestly how it will be used. A tea point and microwave may suit someone who eats most meals in the main house. A resident who cooks independently will need adequate worktop space, storage, ventilation, an oven or hob, and room for a full-size fridge. Under-specifying the kitchen is a common mistake because it can make a supposedly self-contained annex less comfortable from the first week.
Choose finishes that are easy to care for. Low-maintenance surfaces, good task lighting and easy-to-use taps reduce the daily effort of keeping the space pleasant. A quality garden building should support hassle-free living, not add a list of maintenance jobs.
Make year-round comfort non-negotiable
A granny annex is a home, not a summer room. It needs dependable insulation, efficient heating, quality windows and doors, and suitable ventilation to remain comfortable through cold snaps, heatwaves and damp British winters.
High-performance insulated walls and roofing help keep warmth in during winter and moderate internal temperatures in summer. Good glazing reduces draughts and improves acoustic comfort, particularly where the garden backs onto a road or busy household. Ventilation is equally important in kitchens and bathrooms, where moisture needs to be managed properly.
Heating should be simple to control. Some residents will appreciate familiar, straightforward controls rather than an app-dependent system. Think about how the building will be heated when it is temporarily empty too, so it remains protected and ready for use.
Materials make a difference over the years. Composite cladding gives the authentic look of timber while avoiding the regular painting, staining and risk of rot associated with many traditional timber finishes. That is useful for homeowners who want an attractive annex without committing to ongoing exterior upkeep.
Treat utilities and technology as part of the design
Electricity, water, drainage and internet connections should be considered before work begins, not added as an afterthought. The distance from the main house, existing pipework, ground conditions and access can all affect the approach and budget.
Reliable Wi-Fi is particularly valuable. It helps residents stay in touch with family, stream entertainment, manage appointments and use smart devices if they choose to. Plan enough plug sockets for lamps, phone charging, kitchen equipment and television, rather than relying on extension leads.
Lighting should combine bright, even general lighting with softer lamps in living and bedroom areas. Motion-sensor external lighting can improve confidence around the entrance without leaving the garden brightly lit all night.
Understand planning and legal use early
Planning rules for a garden annex depend on the individual property, the building’s size, position, appearance and intended use. The key distinction is often whether it remains ancillary to the main home or is intended as a separate dwelling. A self-contained building with its own kitchen and bathroom does not automatically have the same planning position in every local authority area.
Do not assume that permitted development rights will cover an annex simply because a garden room might be allowed. Conservation areas, listed buildings, restrictive covenants and previous planning conditions can also affect what is possible. Building regulations may apply to elements including structure, insulation, drainage, electrics and fire safety.
Discuss the proposal with your local planning authority or a qualified planning professional before committing to a final design. A specialist supplier can also help you understand the questions to ask and develop a building that suits your site. Clarity at this stage protects the project, your budget and future resale plans.
Design for dignity, not just proximity
The strongest granny annexes create a genuine sense of home. That means a front door a resident can call their own, enough space for treasured furniture, a comfortable temperature, and the choice to join family life or enjoy a quiet evening independently.
At Composite Garden Studios, bespoke composite garden buildings can be configured around those priorities, combining durable, low-maintenance materials with insulated construction and a timber-style finish that sits naturally in the garden. The aim is not simply to add a room. It is to create a space people can enjoy using every day.
When you plan around a real person’s habits, privacy and future comfort, the annex becomes more than extra accommodation. It becomes a thoughtful way to keep family close while giving everyone the room to live well.