
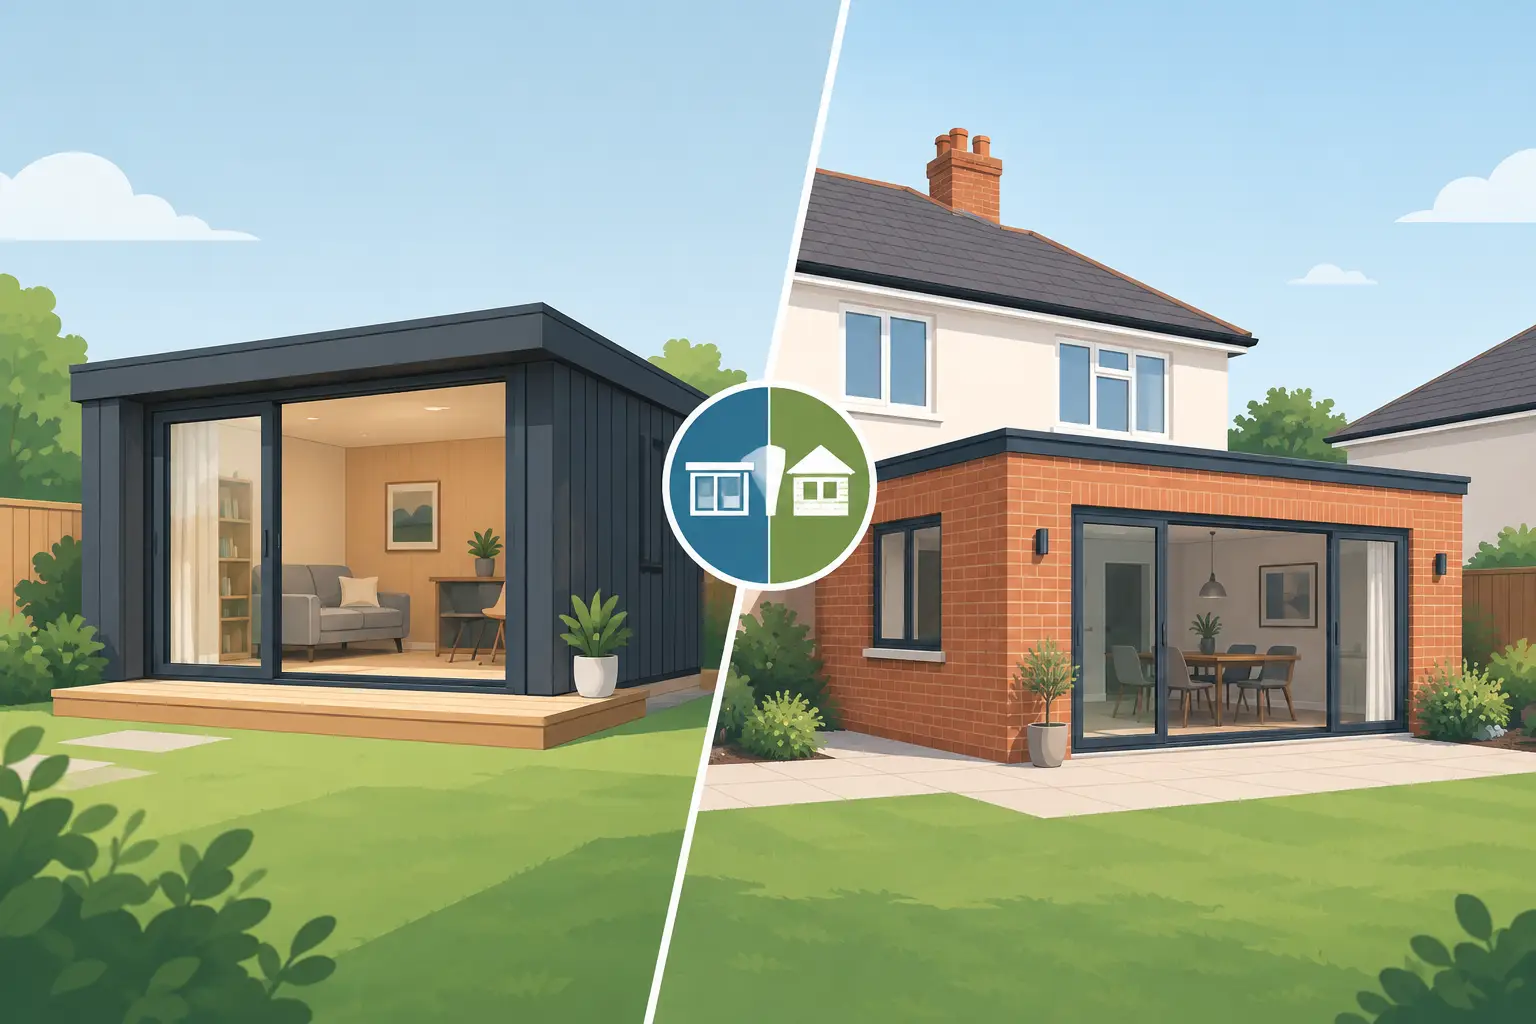
A spare room can change how a home feels, but the route you take to create it matters just as much as the finished space. A modular studio versus brick extension is not simply a question of appearance. It affects how long your garden is disrupted, how much of your home becomes a building site, what the space can be used for and how much maintenance it will need in years to come.
For many UK homeowners, a traditional extension remains the obvious choice when they need to enlarge the kitchen or create another bedroom directly connected to the house. But a bespoke, insulated garden studio can be the better answer when the aim is to create a separate place to work, train, entertain, pursue a hobby or accommodate family members with more independence.
Modular studio versus brick extension: the real difference
A brick extension physically enlarges your house. It is normally built onto an existing external wall, often requiring structural work, foundations, alterations to drainage and changes to the internal layout. The result can feel like a natural continuation of the property, particularly when materials and finishes are carefully matched.
A modular garden studio is a standalone building in the garden, designed around a particular purpose. It may be a quiet home office, a garden gym, a creative studio, a cinema room, a golf simulator space or a comfortable garden room for visiting family. Rather than borrowing space from the house, it creates a destination beyond the back door.
That separation is a practical advantage, not just a design choice. A work call, music lesson or evening workout need not take over the dining table or interrupt family life. Equally, when the day is done, shutting the studio door creates a clearer boundary between home and work.
Start with how you want to use the space
The best option depends on the problem you are trying to solve. If you want a larger open-plan kitchen, a downstairs shower room or a bedroom that must be part of the main home, a brick extension is usually the natural fit. It provides internal access and can transform how the whole house functions.
If the new room needs privacy, focus or a sense of escape, a garden studio often makes more sense. Professionals working from home benefit from a dedicated office that is close enough to be convenient but separate enough to protect concentration. Families can reclaim living rooms from desks and equipment. Hobby spaces can be properly arranged rather than packed away every evening.
A detached garden building is also highly flexible. A well-designed insulated studio can evolve from office to teenage den, art room to garden bar, or gym to occasional guest space as your needs change. However, a building intended as a granny annexe or for sleeping accommodation needs especially careful consideration around planning permission, Building Regulations, utilities and the level of facilities required.
Disruption, build time and everyday living
An extension project can be worthwhile, but it is often intrusive. Builders may need access through the house, and there can be noise, dust and periods where a kitchen, dining area or garden is difficult to use. Larger projects can involve temporary weather protection, structural openings and several trades working around your daily routine.
A modular studio keeps much of that activity outside the home. Groundworks and installation still create disruption, and access to the garden must be assessed, but your kitchen and living space are far less likely to become part of the site. This is a major consideration for households with children, pets or busy working schedules.
Timescales vary with design complexity, ground conditions, approvals and contractor availability. In broad terms, a garden studio is often faster to deliver than a comparable extension because it does not require major integration with the existing house. It can also offer greater certainty: the size, layout, windows, doors, insulation and exterior finish are agreed before construction begins.
That does not mean a studio is always the quickest route. A difficult site, restricted access, sloping ground or extensive electrical and drainage works can add time. The right supplier will discuss these details early, rather than treating the garden as a blank canvas.
Cost is about more than the first quote
It is tempting to compare only the headline price of a modular building with a brick extension. A more useful comparison looks at the complete project. Extensions can require architectural drawings, structural calculations, planning applications, Building Regulations approval, foundations, drainage changes, internal alterations, plastering, decorating and new flooring. Costs can rise when hidden conditions are uncovered after work begins.
A garden studio has its own variables, including base preparation, electrical connection, heating, access and optional features. Yet it is generally a more self-contained project. That can make budgeting more straightforward, especially where the room does not need to alter the structure of the house.
Value should also be measured in use. A studio that is occupied five days a week as an office, or enjoyed every evening as a leisure room, can deliver an immediate lifestyle return. An extension may add broader appeal to the house, particularly where it improves the main accommodation, but it can cost considerably more and take longer to complete.
Finance may help spread the cost of either option, but it is wise to focus on affordability over the full term rather than choosing based on a low monthly figure alone.
Planning permission and regulations in the UK
Planning is often the point where homeowners hesitate, and rightly so. Some garden buildings can fall within permitted development rules, provided they meet conditions relating to height, position, footprint and use. However, this is not automatic. The rules can differ for listed buildings, conservation areas, flats, new-build developments and properties with previous planning restrictions.
A brick extension may also be possible under permitted development, but its limits are different and depend on the property type and proposed dimensions. Larger or more complex extensions commonly need a planning application, and Building Regulations approval is frequently required.
For a garden studio, the intended use matters as much as the structure. A room used incidentally with the home, such as an office, gym or hobby room, is treated differently from a self-contained dwelling or a building used for permanent sleeping. Adding a kitchen, bathroom or independent services can change the planning and regulatory picture.
Before committing, establish what your local authority requires and ensure the proposed design is appropriate for the site. Composite Garden Studios can help homeowners understand the practical planning considerations around a bespoke garden building, but formal confirmation should always come from the relevant authority or qualified professional.
Year-round comfort and maintenance
A garden room should not become a summer-only purchase. If you intend to work, exercise or relax there through a British winter, insulation, roof construction, glazing, ventilation and heating all deserve attention. The cheapest structure can become expensive in frustration if it is cold in January, overheated in July or affected by condensation.
A quality modular studio is built as an all-year space, with insulated walls, high-performance roofing and suitable windows and doors. The aim is simple: a room that feels comfortable enough to use whenever you need it, rather than one that sits unused for months.
Material choice also matters after installation. Traditional timber can look beautiful, but it usually asks for regular painting, staining and monitoring for rot or weathering. Composite cladding offers the warm appearance of timber with a lower-maintenance ownership experience. There is no routine painting or staining to schedule, which suits homeowners who want their garden room to remain smart without adding another weekend job.
Brickwork is durable and familiar, but an extension is not maintenance-free either. Gutters, roofs, pointing, external finishes and any junction between old and new construction need long-term care. Whichever route you choose, ask what is included, what is guaranteed and who is responsible for each stage of the build.
Design, privacy and the impact on your garden
An extension consumes part of the garden at the point where house and garden meet. This can work beautifully, especially if new doors open onto a patio, but it may reduce light to existing rooms or make the rear of the property feel more enclosed.
A studio uses garden space too, but its position can be chosen strategically. A compact footprint at the end of the garden may preserve the main terrace and create a focal point rather than an addition to the house. Window placement can frame a favourite view while protecting privacy from neighbours. External composite finishes give the building a clean, timber-style character that can complement contemporary and traditional gardens alike.
Think beyond the room itself. Consider the path to it on a wet evening, exterior lighting, storage, planting and whether you still have enough open space for children, pets or summer entertaining. The best garden studio feels considered within the whole garden, not dropped into it.
Choose the space that supports the life you have now
Choose a brick extension when the new area must be fully connected to the home and improve its core layout. Choose a modular studio when a separate, comfortable and low-maintenance room would solve a specific lifestyle need with less intrusion into everyday living.
The strongest projects begin with an honest brief: what needs to happen in this room, who will use it, and what would make it genuinely enjoyable every day? Once those answers are clear, the right extra space tends to become much easier to see.